8612 MYRTLE POINT DRIVE
Powell River, BC, V8A0H2
Listed by 460 REALTY POWELL RIVER
$549,000
- 3 bedrooms
- 2 bathrooms
- 1 parking
- 1548 sq ft
Listed 14 days ago · MLS® 20266
About this home
COASTAL RANCHER WITH OCEAN VIEWS ON 1/2 ACRE! Enjoy relaxed, easy living in this inviting 3-bedroom, 2-bathroom rancher, perfectly tucked away on a quiet no-through street just south of town. With over 1,500 sq ft of comfortable one-level living, you'll love the vaulted ceilings, bay windows, open kitchen and spacious primary bedroom with ensuite. Step outside to a 1/2 acre private fenced yard with plenty of room to garden, entertain or let the dog roam, plus a convenient carport. And the location is hard to beat -- golf just minutes away, Myrtle Rocks beach access nearby and an abundance of trails to explore. Ocean views, lower rural property taxes and all the conveniences of town close at hand. A wonderful place to settle in and enjoy the Powell River lifestyle! (id:66966)
Details
- Type
- Detached
- Size
- 1548 sq ft
- Property tax
- $2,751
- Municipality
- Powell River
Interior
- Fireplace
- Wood, Woodstove
- Appliances
- Central Vacuum
Heating, cooling and services
- Heating
- Electric
Parking
- Total parking
- 1
- Driveway and parking
- Carport
Rooms
| Room | Level | Size | Features |
|---|---|---|---|
| Foyer | Main level | 2.13 × 3.35 m (7' × 11') | |
| Living room | Main level | 4.88 × 1.52 m (16' × 5') | |
| Kitchen | Main level | 7.92 × 3.35 m (26' × 11') | |
| Primary Bedroom | Main level | 4.88 × 3.05 m (16' × 10') | |
| 4pc Bathroom | Main level | ||
| Bedroom | Main level | 2.74 × 3.35 m (9' × 11') | |
| Bedroom | Main level | 2.13 × 3.35 m (7' × 11') | |
| 4pc Ensuite bath | Main level | ||
| Laundry room | Main level | 1.22 × 3.35 m (4' × 11') |
Location
Location is approximate. See nearby homes on the map
Listed by 460 REALTY POWELL RIVER.

REALTOR®, REALTORS®, and the REALTOR® logo are certification marks that are owned by REALTOR® Canada Inc. and licensed exclusively to The Canadian Real Estate Association (CREA). These certification marks identify real estate professionals who are members of CREA and who must abide by CREA’s By-Laws, Rules, and the REALTOR® Code. The MLS® trademark and the MLS® logo are owned by CREA and identify the professional real estate services provided by members of CREA.
The information contained on this site is based in whole or in part on information that is provided by members of The Canadian Real Estate Association, who are responsible for its accuracy. CREA reproduces and distributes this information as a service for its members and assumes no responsibility for its accuracy.
Similar homes nearby
See more in Powell River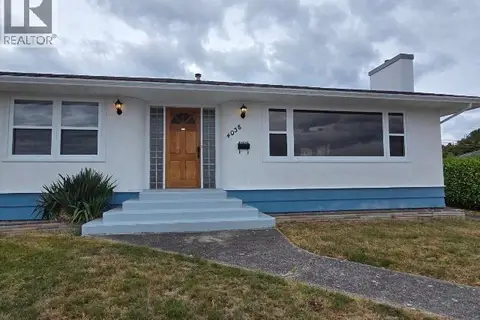 📷 43
$549,000
3 bd2 ba1 pk2040 ft²
4038 WHALEN AVE
Powell River
Detached · MLS® 20174 · RE/MAX POWELL RIVER
 📷 34
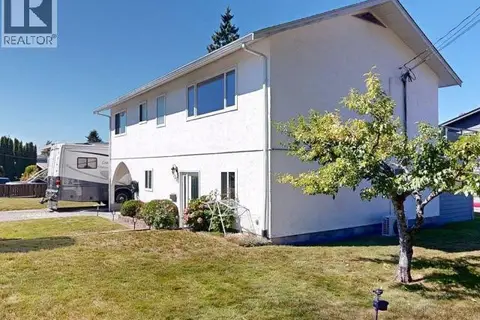
$549,900
4 bd3 ba1 pk1603 ft²
7251 HAZELTON STREET
Powell River
Detached · MLS® 20156 · ROYAL LEPAGE POWELL RIVER
 📷 29
$549,900
2 bd2 ba896 ft²
4706 BOWNESS AVE
Powell River
Detached · MLS® 20265 · ROYAL LEPAGE POWELL RIVER
 📷 52
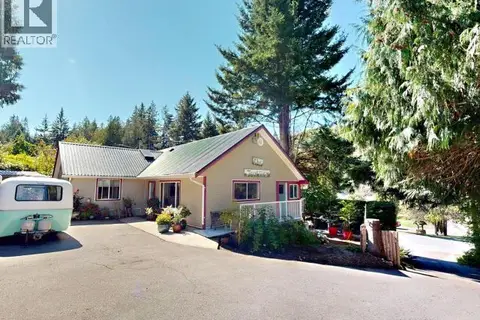
$550,000
3 bd3 ba2 pk1345 ft²
5836 MOWAT AVE
Powell River
Detached · MLS® 20199 · ROYAL LEPAGE POWELL RIVER
 📷 58
$550,000
4 bd2 ba1597 ft²
7310 COLLINGWOOD WAY
Powell River
Detached · MLS® 20235 · EXP REALTY (POWELL RIVER)
 📷 39
$545,000
4 bd4 ba1 pk2287 ft²
5432 MANSON AVE
Powell River
Multiplex
Duplex · MLS® 20280 · 2% REALTY PACIFIC COAST
 📷 29
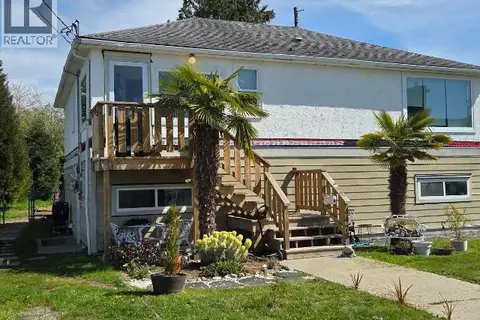
$540,000
5 bd2 ba1980 ft²
4478 MICHIGAN AVE
Powell River
Detached · MLS® 19803 · RE/MAX POWELL RIVER
 📷 35
$539,900
2 bd1 ba924 ft²
8981 HIGHWAY 101
Powell River
Ravine lot
Detached · MLS® 19842 · ROYAL LEPAGE POWELL RIVER