5432 MANSON AVE
Powell River, BC, V8A3P9
Listed by 2% REALTY PACIFIC COAST
$545,000
- 4 bedrooms
- 4 bathrooms
- 1 parking
- 2287 sq ft
Listed 6 days ago · MLS® 20280
About this home
Room for the whole family, with space to breathe. This 2010-built half duplex in Cranberry offers about 2,200 sq ft over three levels, with no monthly strata fees. Upstairs are three bedrooms on one floor, a dream setup with little ones close by. The primary suite has an oversized ensuite and a walk-through closet that leads straight into its own laundry room. The main floor sits between the levels, with a bright living room, a dining area and the kitchen and deck. Downstairs, the walkout lower level has 10' ceilings, a fourth bedroom, a full bathroom, Kitchen, living room and a second laundry. It opens directly onto the back yard. It's ideal for extended family, teens or guests who want their own space. Built in 2010, the home has a single garage and a low-maintenance yard. Close to schools, shopping and recreation. Bigger than it looks from the street. (id:66966)
Details
- Type
- Duplex
- Size
- 2287 sq ft
- Garage
- Garage
- Property tax
- $5,887
- Municipality
- Powell River
Interior
- Fireplace
- No
Heating, cooling and services
- Heating
- Baseboard heaters, Electric
Building and exterior
- Year built
- 2010
Parking
- Total parking
- 1
- Driveway and parking
- Garage, Open
Rooms
| Room | Level | Size | Features |
|---|---|---|---|
| Living room | Basement | 4.24 × 4.88 m (13'11" × 16') | |
| Living room | Main level | 4.61 × 5.82 m (15'1" × 19'1") | |
| Dining room | Main level | 4.45 × 2.9 m (14'7" × 9'6") | |
| Kitchen | Basement | 2.99 × 3.08 m (9'10" × 10'1") | |
| Kitchen | Main level | 2.93 × 3.66 m (9'7" × 12') | |
| Primary Bedroom | Above | 4.42 × 3.57 m (14'6" × 11'8") | |
| 4pc Bathroom | Basement | ||
| 2pc Bathroom | Main level | ||
| 4pc Bathroom | Above | ||
| Bedroom | Basement | 4.21 × 3.75 m (13'10" × 12'4") | |
| Bedroom | Above | 4.18 × 3.08 m (13'8" × 10'1") | |
| 4pc Ensuite bath | Above | ||
| Bedroom | Above | 3.2 × 3.2 m (10'6" × 10'6") | |
| Laundry room | Basement | 2.99 × 2.29 m (9'10" × 7'6") | |
| Laundry room | Above | 1.8 × 2.59 m (5'11" × 8'6") |
Location
Location is approximate. See nearby homes on the map
Listed by 2% REALTY PACIFIC COAST.

REALTOR®, REALTORS®, and the REALTOR® logo are certification marks that are owned by REALTOR® Canada Inc. and licensed exclusively to The Canadian Real Estate Association (CREA). These certification marks identify real estate professionals who are members of CREA and who must abide by CREA’s By-Laws, Rules, and the REALTOR® Code. The MLS® trademark and the MLS® logo are owned by CREA and identify the professional real estate services provided by members of CREA.
The information contained on this site is based in whole or in part on information that is provided by members of The Canadian Real Estate Association, who are responsible for its accuracy. CREA reproduces and distributes this information as a service for its members and assumes no responsibility for its accuracy.
Similar homes nearby
See more in Powell River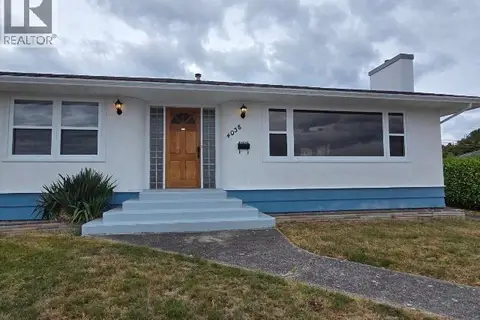 📷 43
$549,000
3 bd2 ba1 pk2040 ft²
4038 WHALEN AVE
Powell River
Detached · MLS® 20174 · RE/MAX POWELL RIVER
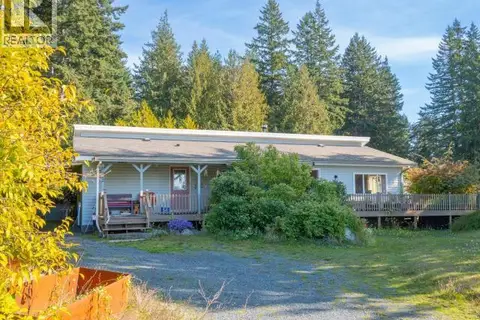 📷 50
$549,000
3 bd2 ba1 pk1548 ft²
8612 MYRTLE POINT DRIVE
Powell River
Detached · MLS® 20266 · 460 REALTY POWELL RIVER
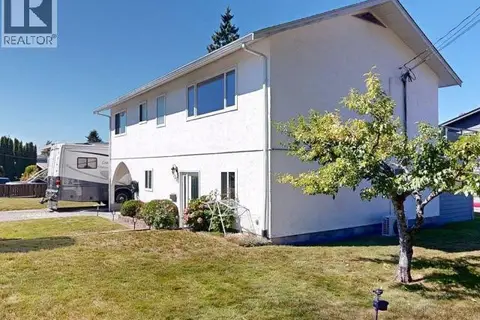 📷 34
$549,900
4 bd3 ba1 pk1603 ft²
7251 HAZELTON STREET
Powell River
Detached · MLS® 20156 · ROYAL LEPAGE POWELL RIVER
 📷 29
$549,900
2 bd2 ba896 ft²
4706 BOWNESS AVE
Powell River
Detached · MLS® 20265 · ROYAL LEPAGE POWELL RIVER
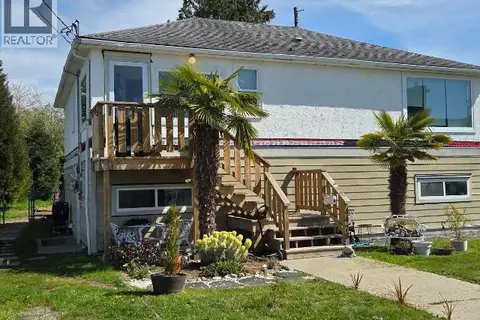 📷 29
$540,000
5 bd2 ba1980 ft²
4478 MICHIGAN AVE
Powell River
Detached · MLS® 19803 · RE/MAX POWELL RIVER
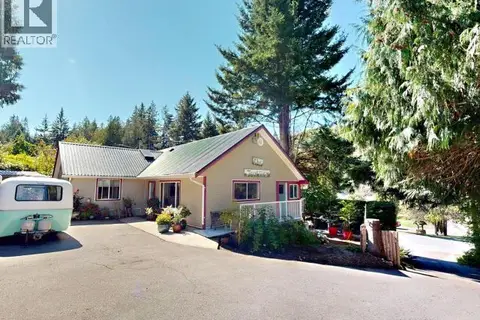 📷 52
$550,000
3 bd3 ba2 pk1345 ft²
5836 MOWAT AVE
Powell River
Detached · MLS® 20199 · ROYAL LEPAGE POWELL RIVER
 📷 58
$550,000
4 bd2 ba1597 ft²
7310 COLLINGWOOD WAY
Powell River
Detached · MLS® 20235 · EXP REALTY (POWELL RIVER)
 📷 35
$539,900
2 bd1 ba924 ft²
8981 HIGHWAY 101
Powell River
Ravine lot
Detached · MLS® 19842 · ROYAL LEPAGE POWELL RIVER