86 Stone Gate Drive
Halifax, Halifax, NS, B3N3L2
Listed by Royal LePage Atlantic
$834,900
- 4+1 bedrooms
- 4 bathrooms
- 3598 sq ft
Listed 75 days ago · MLS® 202619949
About this home
Beautiful custom-designed 5-bedroom, 4-bathroom home located in the highly sought-after Stoneridge Subdivision. From the moment you step inside, you'll be impressed by the soaring ceilings in the bright and welcoming living room. The main floor also features a formal dining room that flows into the updated kitchen, complete with freshly painted cabinetry and new quartz countertops.Just a few steps down, you'll find the spacious sunken family room with a cozy propane fireplacean ideal space for relaxing or entertaining. The main level also includes a convenient laundry room and a half bath.Upstairs, the generous primary suite offers a luxurious 5-piece ensuite. Three additional well-sized bedrooms and a full main bathroom provide plenty of space for a growing family.The fully finished lower level features a large recreation room, an additional bedroom, a second laundry area, and a kitchen, making it an excellent setup for an in-law suite or extended family. Walk out to large privacy backyard, quite street. Do not miss out (id:66966)
Details
- Type
- Detached
- Size
- 3598 sq ft
- Garage
- Garage
- Neighbourhood
- Halifax
- Municipality
- Halifax
Interior
- Bedrooms
- 4 above ground + 1 below
- Fireplace
- Yes
- Appliances
- Washer, Refrigerator, Dishwasher, Range, Dryer
- Flooring
- Tile, Hardwood, Laminate, Carpeted
Heating, cooling and services
- Heating
- Heat Pump, Baseboard heaters, Oil, Electric, Hot Water, Ductless
- Air conditioning
- Air Conditioned
- Water and sewer
- Municipal sewage system
Building and exterior
- Year built
- 2002
- Foundation
- Poured Concrete
- Outdoor
- Stone, Stucco, Vinyl
Parking
- Driveway and parking
- Garage, Concrete
Rooms
| Room | Level | Size | Features |
|---|---|---|---|
| Family room | Main level | 17x14 | |
| Dining nook | Main level | 13.6x11 | |
| 2pc Bathroom | Main level | 2 | |
| Kitchen | Main level | 19.10x12 | |
| Living room | Main level | 15x12 | |
| Primary Bedroom | Second level | 15.9x14 | |
| 5pc Bathroom | Second level | 5 | |
| Bedroom | Second level | 14x10 | |
| Bedroom | Second level | 13x10 | |
| Bedroom | Second level | 10.7x10.5 | |
| 4pc Bathroom | Second level | 4 | |
| Family room | Lower level | 36.6x14 | |
| Bedroom | Lower level | 12.9x11 | |
| Other | Lower level | 12x11 | |
| 3pc Bathroom | Lower level | 3 |
Location
Location is approximate. See nearby homes on the map
Listed by Royal LePage Atlantic.

REALTOR®, REALTORS®, and the REALTOR® logo are certification marks that are owned by REALTOR® Canada Inc. and licensed exclusively to The Canadian Real Estate Association (CREA). These certification marks identify real estate professionals who are members of CREA and who must abide by CREA’s By-Laws, Rules, and the REALTOR® Code. The MLS® trademark and the MLS® logo are owned by CREA and identify the professional real estate services provided by members of CREA.
The information contained on this site is based in whole or in part on information that is provided by members of The Canadian Real Estate Association, who are responsible for its accuracy. CREA reproduces and distributes this information as a service for its members and assumes no responsibility for its accuracy.
Similar homes nearby
See more in Halifax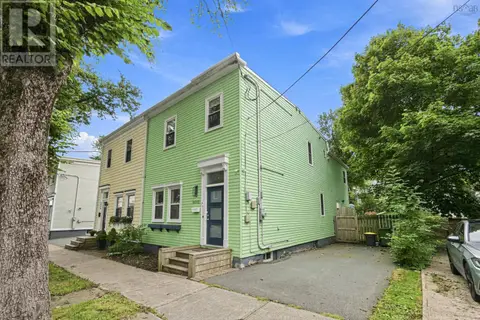 📷 50
$839,000
4 bd2 ba2040 ft²
6052 Compton Avenue
Halifax, Halifax
Link · MLS® 202622982 · Red Door Realty
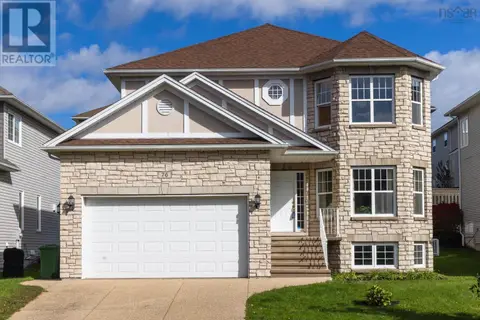 📷 48
$829,900
4 bd4 ba3448 ft²
76 Ridgepark Lane
Halifax, Halifax
Detached · MLS® 202625568 · Exit Realty Metro
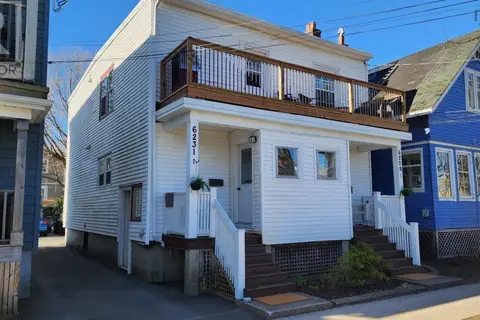 📷 29
$825,000
6229-6231 Allan Street, 6229-6231 Allan Street
Halifax, Halifax
Multiplex
Duplex · MLS® 202623015 · Domus Realty Limited
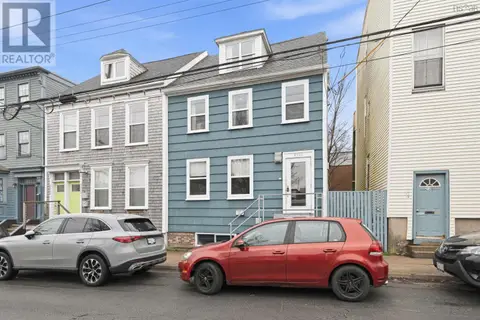 📷 46
$849,000
2126 Creighton Street
Halifax, Halifax
Multiplex
Triplex · MLS® 202610852 · Bryant Realty Atlantic
 📷 24
$820,000
6 Randall Avenue
Halifax, Halifax
Multiplex
Multiplex · MLS® 202624066 · Keller Williams Select Realty (Branch)
 📷 50
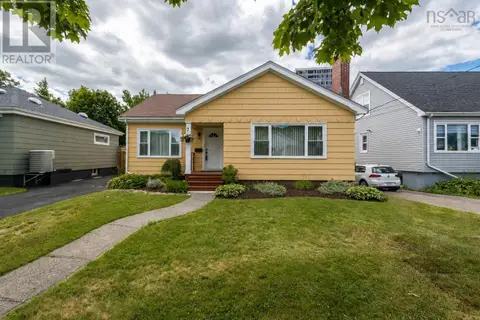
$849,900
3+2 bd3 ba3744 ft²
152 Roxbury Crescent
Halifax, Halifax
Detached · MLS® 202608481 · Royal LePage Atlantic
 📷 47
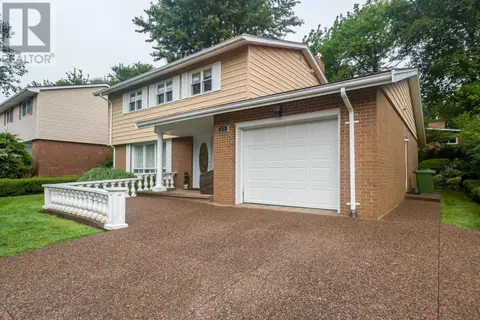
$849,900
4+2 bd4 ba3097 ft²
3162 Romans Avenue
Halifax, Halifax
Detached · MLS® 202621772 · RE/MAX Nova
 📷 40
$849,900
4+1 bd3 ba2402 ft²
11 Birkdale Crescent
Halifax, Halifax
Detached · MLS® 202623578 · RE/MAX Nova