11 Birkdale Crescent
Halifax, Halifax, NS, B3M1H4
Listed by RE/MAX Nova
$849,900
- 4+1 bedrooms
- 3 bathrooms
- 2402 sq ft
Listed 35 days ago · MLS® 202623578
About this home
Welcome to 11 Birkdale Crescent, a spacious and beautifully maintained two-storey detached home nestled in the established community of Halifax. This five-bedroom, three-bathroom home provides a versatile and functional layout with plenty of room for comfortable family living, entertaining, and everyday enjoyment. The main living area is warm and inviting, featuring ceramic tile flooring throughout and a well-designed flow between the living room, dining room, family room, and kitchen. The kitchen offers both style and functionality with granite countertops, ample cabinetry, and a dedicated breakfast bar, creating a convenient space for casual meals, morning coffee, or gathering with family and friends. The main level is completed by a convenient laundry area and a two-piece bath. Upstairs, you'll find four well-sized bedrooms and a full bathroom, offering plenty of private space for the family. The fully developed lower level provides even more versatility, featuring a fifth bedroom, recreation room, two-piece bathroom, and additional storage, making it ideal for guests, a home office, teenagers, or additional family living space. One of the home's standout features is the fully fenced, beautifully landscaped and well-maintained backyard. The outdoor space is designed for both relaxation and entertaining, with a composite deck and retractable awning providing a comfortable place to enjoy warm summer days while offering shade when desired. Surrounding outdoor lighting creates a warm and inviting setting for enjoying evenings outside. Additional features include an attached single garage, ductless heat-pump heating, exposed aggregate driveway, and a private 6,300 sq. ft. lot. Located in a convenient Halifax setting, the home is just minutes from Mainland Common, Bayers Lake, and major highways, offering easy access to shopping, recreation, dining, and convenient routes throughout Halifax and beyond. (id:66966)
Details
- Type
- Detached
- Size
- 2402 sq ft
- Garage
- Garage
- Neighbourhood
- Halifax
- Municipality
- Halifax
Interior
- Bedrooms
- 4 above ground + 1 below
- Fireplace
- Yes
- Appliances
- Washer, Refrigerator, Stove, Dryer
- Flooring
- Tile, Hardwood, Laminate, Vinyl
Heating, cooling and services
- Heating
- Heat Pump, Oil, Electric, Ductless, Furnace
- Air conditioning
- Air Conditioned
- Water and sewer
- Municipal sewage system
Building and exterior
- Year built
- 1971
- Foundation
- Poured Concrete
- Outdoor
- Brick, Vinyl
Parking
- Driveway and parking
- Attached Garage, Garage, Exposed Aggregate
Rooms
| Room | Level | Size | Features |
|---|---|---|---|
| Living room | Main level | 12.6 x 19.1 | |
| Dining room | Main level | 11.2 x 9.11 | |
| Kitchen | Main level | 11.10 x 11.9 | |
| 2pc Bathroom | Main level | 5 x 4.6 | |
| Family room | Main level | 17.2 x 14.3 | |
| Laundry room | Main level | 6.6 x 12.7 | |
| Bedroom | Second level | 11.2 x 9.8 | |
| Bedroom | Second level | 11.2 x 12.1 | |
| Bedroom | Second level | 7.8 x 9.9 | |
| Primary Bedroom | Second level | 14.2 x 12.1 | |
| 3pc Bathroom | Second level | 7.7 x 8.8 | |
| Den | Basement | 9.7 x 10.11 | |
| Other | Basement | 4.5 x 7.4 | |
| Recreational, Games room | Basement | 24.6 x 12.9 | |
| Utility room | Basement | 9.1 x 11.4 | |
| 2pc Bathroom | Basement | 6.6 x 3.5 |
Location
Location is approximate. See nearby homes on the map
Listed by RE/MAX Nova.

REALTOR®, REALTORS®, and the REALTOR® logo are certification marks that are owned by REALTOR® Canada Inc. and licensed exclusively to The Canadian Real Estate Association (CREA). These certification marks identify real estate professionals who are members of CREA and who must abide by CREA’s By-Laws, Rules, and the REALTOR® Code. The MLS® trademark and the MLS® logo are owned by CREA and identify the professional real estate services provided by members of CREA.
The information contained on this site is based in whole or in part on information that is provided by members of The Canadian Real Estate Association, who are responsible for its accuracy. CREA reproduces and distributes this information as a service for its members and assumes no responsibility for its accuracy.
Similar homes nearby
See more in Halifax 📷 50
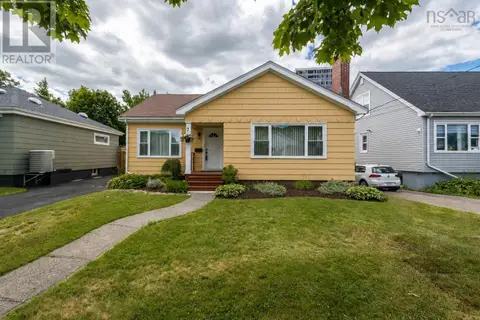
$849,900
3+2 bd3 ba3744 ft²
152 Roxbury Crescent
Halifax, Halifax
Detached · MLS® 202608481 · Royal LePage Atlantic
 📷 47
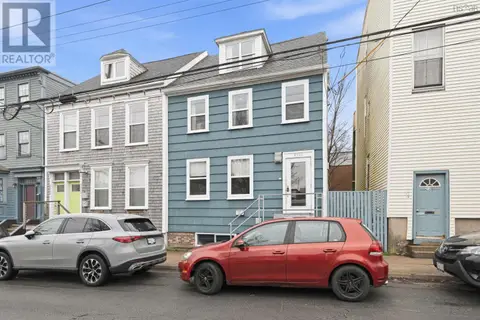
$849,900
4+2 bd4 ba3097 ft²
3162 Romans Avenue
Halifax, Halifax
Detached · MLS® 202621772 · RE/MAX Nova
 📷 46
$849,000
2126 Creighton Street
Halifax, Halifax
Multiplex
Triplex · MLS® 202610852 · Bryant Realty Atlantic
 📷 43
$859,900
5+1 bd3 ba2310 ft²
5879 Stairs Street
Halifax, Halifax
Detached · MLS® 202625835 · RE/MAX Nova
 📷 43
$859,900
5879 Stairs Street
Halifax, Halifax
Multiplex
Duplex · MLS® 202625836 · RE/MAX Nova
 📷 50
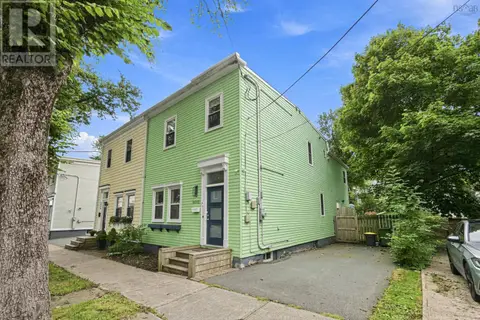
$839,000
4 bd2 ba2040 ft²
6052 Compton Avenue
Halifax, Halifax
Link · MLS® 202622982 · Red Door Realty
 📷 44
$834,900
4+1 bd4 ba3598 ft²
86 Stone Gate Drive
Halifax, Halifax
Detached · MLS® 202619949 · Royal LePage Atlantic
 📷 29
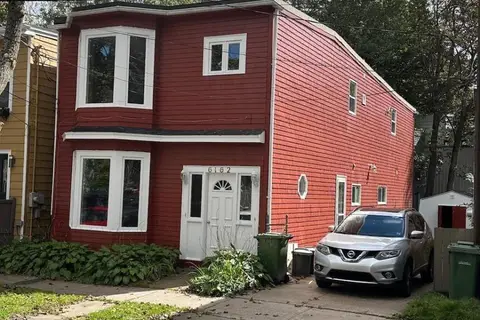
$865,000
6162 Charles Street
Halifax, Halifax
Multiplex
Duplex · MLS® 202624297 · City St Realty