86 MARGARET Avenue
Fruitland, Hamilton, L8G3G5
Listed by Royal LePage State Realty Inc.
$1,299,000
- 5 bedrooms
- 4 bathrooms
- 4 parking
- 2929 sq ft
Listed 43 days ago · MLS® 40861383
About this home
This custom-built, beautifully renovated family home is tucked beneath the Escarpment on a quiet street, offering privacy and breathtaking views. The backyard is a true oasis - designed for entertaining and everyday enjoyment - featuring an in-ground pool, hot tub, covered porch and a mini putting green that makes every day feel like a getaway. Inside, the thoughtfully updated interior offers spacious bedrooms, four bathrooms, and a fully finished basement with a separate entrance - ideal for extended family living or a potential in-law setup. (id:66966)
Details
- Type
- Detached
- Style
- Other
- Size
- 2929 sq ft
- Basement
- Finished, Full
- Garage
- Garage
- Property tax
- $7,487
- Neighbourhood
- Fruitland
- Municipality
- Hamilton
Interior
- Bedrooms
- 5 above ground
- Fireplace
- No
- Appliances
- Washer, Refrigerator, Water purifier, Water softener, Dishwasher, Stove, Dryer, Hood Fan, Window Coverings, Microwave Built-in
Heating, cooling and services
- Heating
- Forced air, Natural gas
- Air conditioning
- Central air conditioning
- Water and sewer
- Municipal sewage system
Building and exterior
- Year built
- 1999
- Pool
- Inground pool
- Outdoor
- Brick Veneer
Parking
- Total parking
- 4
- Driveway and parking
- Attached Garage
Rooms
| Room | Level | Size | Features |
|---|---|---|---|
| 4pc Bathroom | Second level | ||
| 3pc Bathroom | Second level | ||
| Bedroom | Second level | 10'0'' x 13'2'' | |
| Bedroom | Second level | 11'0'' x 15'7'' | |
| Bedroom | Second level | 9'6'' x 13'5'' | |
| Bedroom | Second level | 13'2'' x 15'0'' | |
| 2pc Bathroom | Basement | ||
| Family room | Basement | 12'7'' x 29'5'' | |
| Recreation room | Basement | 10'5'' x 27'0'' | |
| 2pc Bathroom | Main level | ||
| Bedroom | Main level | 10'8'' x 11'2'' | |
| Living room | Main level | 17'0'' x 13'9'' | |
| Kitchen | Main level | 11'5'' x 21'9'' | |
| Family room | Main level | 10'9'' x 13'2'' | |
| Dining room | Main level | 10'9'' x 14'9'' |
Location
Location is approximate. See nearby homes on the map
Listed by Royal LePage State Realty Inc..

REALTOR®, REALTORS®, and the REALTOR® logo are certification marks that are owned by REALTOR® Canada Inc. and licensed exclusively to The Canadian Real Estate Association (CREA). These certification marks identify real estate professionals who are members of CREA and who must abide by CREA’s By-Laws, Rules, and the REALTOR® Code. The MLS® trademark and the MLS® logo are owned by CREA and identify the professional real estate services provided by members of CREA.
The information contained on this site is based in whole or in part on information that is provided by members of The Canadian Real Estate Association, who are responsible for its accuracy. CREA reproduces and distributes this information as a service for its members and assumes no responsibility for its accuracy.
Similar homes nearby
See more in Hamilton 📷 48
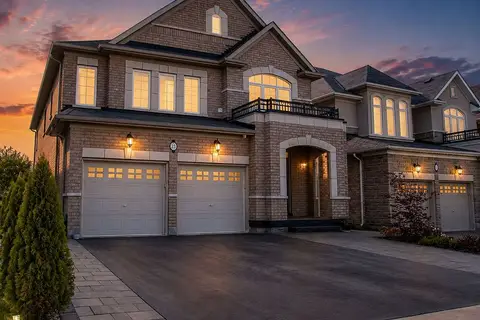
$1,298,000
5 bd4 ba4 pk
67 STARFIRE CRESCENT
Fruitland, Hamilton
Detached · MLS® X13574816 · RE/MAX ESCARPMENT REALTY INC.
 📷 48🎥 Tour
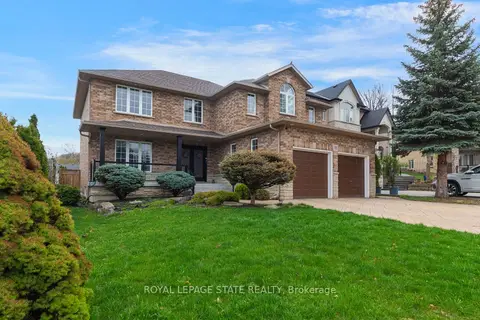
$1,299,000
≈ $5,688/mo mortgage · 20% down
4+2 bd5 ba7 pk3000-3500 ft²
23 Chaumont Drive
Stoney Creek Mountain, Hamilton
Basement suiteSchool 7 min walkPark nearby
Detached · MLS® X13674440 · THE CANADIAN HOME REALTY INC.
 📷 41
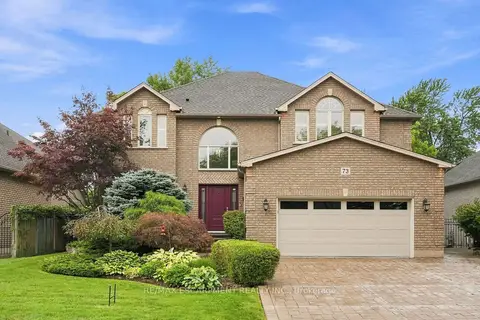
$1,299,000
≈ $5,688/mo mortgage · 20% down
5 bd4 ba4 pk2500-3000 ft²
86 Margaret Avenue
Stoney Creek, Hamilton
Basement suitePoolSchool 7 min walk
Detached · MLS® X13756006 · ROYAL LEPAGE STATE REALTY
 📷 50🎥 Tour
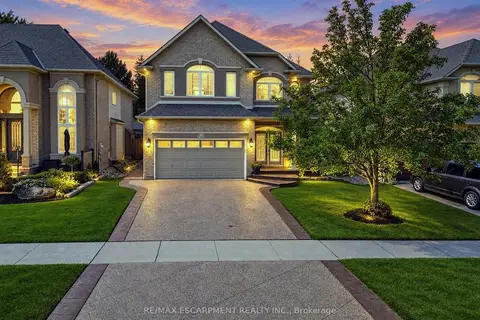
$1,299,000
≈ $5,688/mo mortgage · 20% down
4+1 bd4 ba6 pk2500-3000 ft²
73 Richmond Crescent
Winona Park, Hamilton
WaterfrontPoolPark nearby
Detached · MLS® X13774186 · RE/MAX ESCARPMENT REALTY INC.
 📷 39🎥 Tour
$1,299,000
≈ $5,688/mo mortgage · 20% down
3 bd4 ba6 pk2500-3000 ft²
123 Moorland Crescent
Meadowlands, Hamilton
PoolSchool 7 min walkPark nearby
Detached · MLS® X13802780 · RE/MAX ESCARPMENT REALTY INC.
 📷 23
$1,299,000
≈ $5,688/mo mortgage · 20% down
18 bd6 ba5000 + ft²
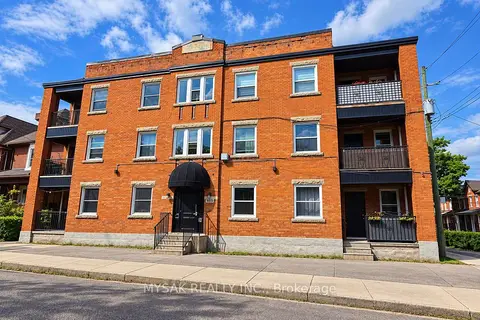
455 King William Street
Landsdale, Hamilton
Basement suiteMultiplexGO station 1.5 km
Multiplex · MLS® X13862264 · MYSAK REALTY INC.
 Open Sat 2 pm
📷 50🎥 Tour
$1,299,000
≈ $5,688/mo mortgage · 20% down
4 bd4 ba6 pk3000-3500 ft²
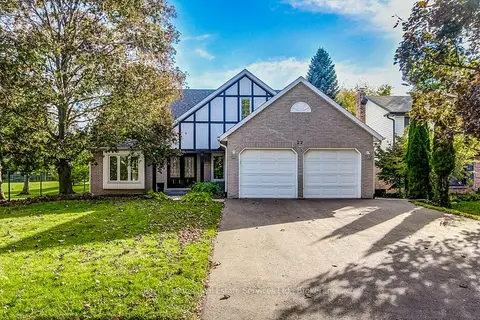
22 Daffodil Crescent
Iroquoia Heights, Hamilton
School 9 min walkPark nearby
Detached · MLS® X13881058 · Royal LePage Real Estate Services Ltd., Brokerage
 📷 49
$1,299,000
≈ $5,688/mo mortgage · 20% down
4 bd5 ba4 pk2500-3000 ft²
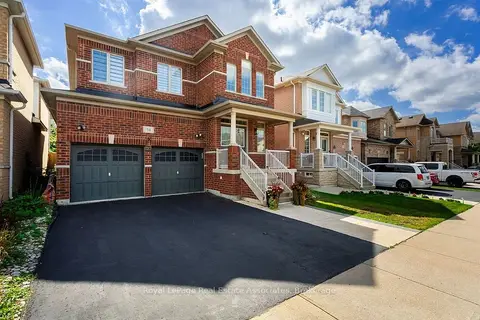
34 Humphrey Street
Waterdown, Hamilton
School 6 min walkPark nearby
Detached · MLS® X14083524 · Royal LePage Real Estate Associates