86 Lorette Street
Dieppe, NB, E1A2E9
Listed by Assist 2 Sell Hub City Realty
$239,900
- 1+1 bedrooms
- 2 bathrooms
- 1200 sq ft
Listed 167 days ago · MLS® NB138970
About this home
Located in the Dieppe East area, this semi-detached split-entry home offers plenty of potential and is conveniently situated near the Moncton Flight College and the Moncton International Airport. The exterior features a double-wide paved driveway, a spacious backyard, storage shed, and a back deck perfect for enjoying summer BBQs and outdoor entertaining. The main floor showcases hardwood and ceramic flooring throughout and offers a bright living room, functional kitchen with appliances included, dining area, one bedroom, and a 3-piece bathroom. The lower level, finished with laminate flooring, provides excellent in-law suite potential with a family room, kitchenette, bedroom, and a 4-piece bathroom. A separate laundry area adds extra convenience, with the washer and dryer also remaining with the home. Quick closing available. Call today to schedule your private showing. (id:66966)
Details
- Type
- Single Family
- Size
- 1200 sq ft
- Property tax
- $2,488
- Municipality
- Dieppe
Interior
- Bedrooms
- 1 above ground + 1 below
- Fireplace
- No
- Flooring
- Hardwood, Laminate, Ceramic
Heating, cooling and services
- Heating
- Heat Pump, Baseboard heaters, Electric
- Air conditioning
- Heat Pump
- Water and sewer
- Municipal sewage system
Building and exterior
- Year built
- 2006
- Foundation
- Concrete
- Outdoor
- Vinyl
Rooms
| Room | Level | Size | Features |
|---|---|---|---|
| Laundry room | Basement | 5'3'' x 2'7'' | |
| 4pc Bathroom | Basement | 6'7'' x 5'9'' | |
| Bedroom | Basement | 9'5'' x 12'7'' | |
| Living room | Basement | 14'7'' x 11' | |
| Kitchen | Basement | 7'9'' x 7'5'' | |
| 3pc Bathroom | Main level | 5'7'' x 8'6'' | |
| Bedroom | Main level | 10'11'' x 8'9'' | |
| Living room | Main level | 11'4'' x 12'5'' | |
| Dining room | Main level | 7' x 8'8'' | |
| Kitchen | Main level | 9'2'' x 8'9'' |
Location
Location is approximate. See nearby homes on the map
Listed by Assist 2 Sell Hub City Realty.

REALTOR®, REALTORS®, and the REALTOR® logo are certification marks that are owned by REALTOR® Canada Inc. and licensed exclusively to The Canadian Real Estate Association (CREA). These certification marks identify real estate professionals who are members of CREA and who must abide by CREA’s By-Laws, Rules, and the REALTOR® Code. The MLS® trademark and the MLS® logo are owned by CREA and identify the professional real estate services provided by members of CREA.
The information contained on this site is based in whole or in part on information that is provided by members of The Canadian Real Estate Association, who are responsible for its accuracy. CREA reproduces and distributes this information as a service for its members and assumes no responsibility for its accuracy.
Similar homes nearby
See more in Dieppe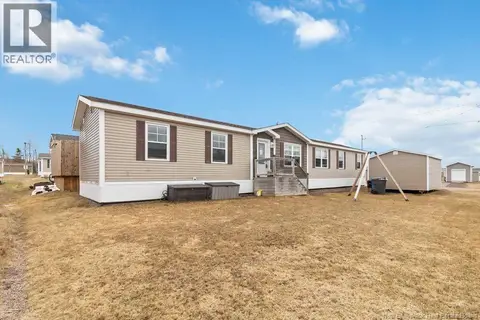 📷 43
$234,900
3 bd2 ba1184 ft²
28 Gaspereau Lane
Dieppe
Detached · MLS® NB137045 · RE/MAX Quality Real Estate Inc.
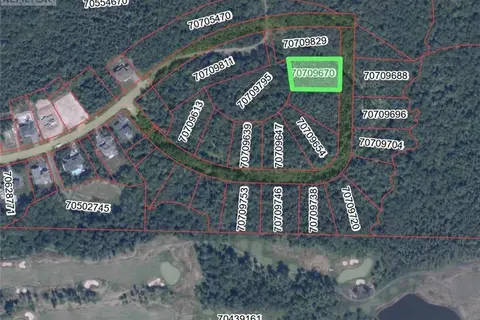 📷 13
$245,000
0 bd
88 Karma Crescent
Dieppe
Vacant Land · MLS® NB107301 · EXIT Realty Associates
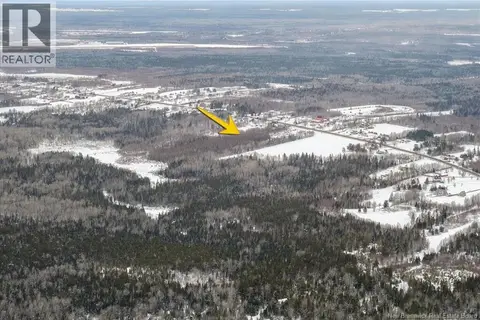 📷 5
$249,900
0 bd
Lot Lakeburn Road
Dieppe
Vacant Land · MLS® NB133096 · EXIT Realty Associates
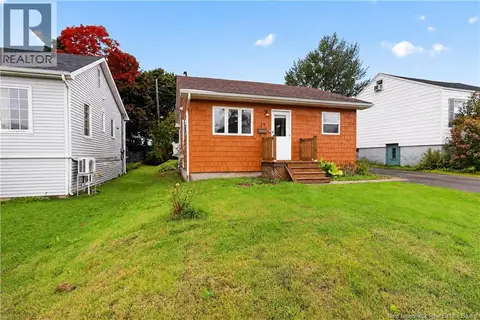 📷 31
$225,000
2 bd1 ba1165 ft²
19 Copp Street
Dieppe
Detached · MLS® NB148787 · eXp Realty
 📷 13
$255,000
0 bd
36 Karma Crescent
Dieppe
Vacant Land · MLS® NB107291 · EXIT Realty Associates
 📷 13
$255,000
0 bd
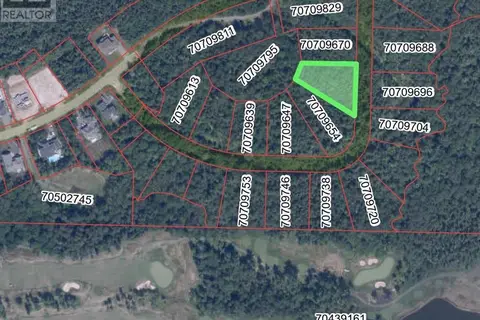
82 Karma Crescent
Dieppe
Vacant Land · MLS® NB107300 · EXIT Realty Associates
 📷 31
$219,900
4 bd2 ba1376 ft²
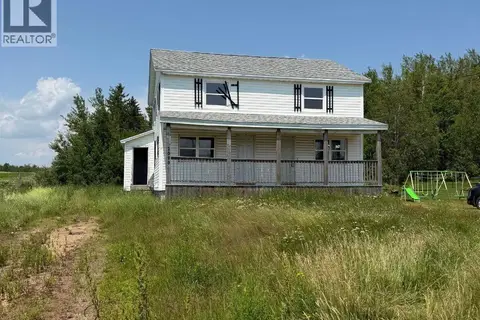
2099-2101 CHAMPLAIN Street
Dieppe
Multiplex
Multiplex · MLS® NB143157 · Real Broker
 📷 21
$219,900
3 bd2 ba1072 ft²
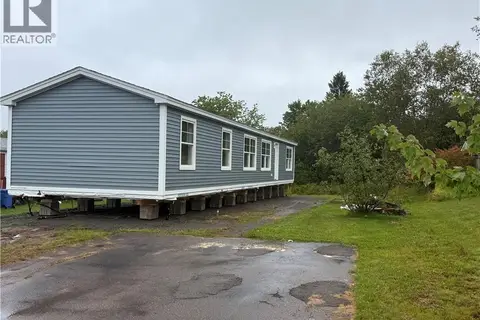
50 Ulysse Drive
Dieppe
Detached · MLS® NB146287 · Real Broker