28 Gaspereau Lane
Dieppe, NB, E1A9S3
Listed by RE/MAX Quality Real Estate Inc.
$234,900
- 3 bedrooms
- 2 bathrooms
- 1184 sq ft
Listed 188 days ago · MLS® NB137045
About this home
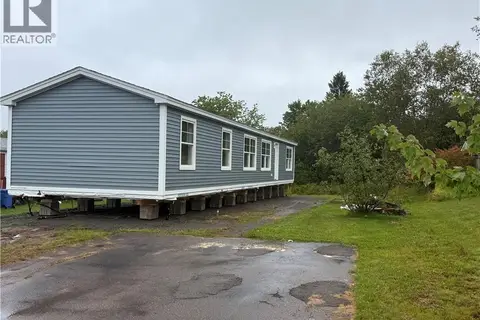
Welcome to 28 Gaspereau Lane 3-Bedroom Home in a Quiet Neighborhood. This inviting 3-bedroom home features a bright, open-concept layout designed for comfortable modern living. The kitchen, dining, and living areas flow seamlessly together, creating the perfect space for both everyday life and entertaining. The home offers a desirable split-bedroom design, with the primary bedroom located at one end of the home, complete with a private ensuite. The two additional bedrooms are situated at the opposite end, along with a full main bathroomideal for privacy and family living. A spacious mudroom adds everyday convenience with extra storage, complemented by a dedicated laundry area offering additional functionality. Step outside to enjoy a great-sized deck, perfect for summer BBQs or relaxing outdoors in a peaceful setting. The property also includes a 16 x 12 storage shed, providing ample space for tools, equipment, or seasonal items. Perfect for first-time buyers or those looking to downsize, this home offers comfort, practicality, and a quiet neighbourhood setting. (id:66966)
Details
- Type
- Detached
- Size
- 1184 sq ft
- Basement
- None
- Property tax
- $3,108
- Municipality
- Dieppe
Interior
- Bedrooms
- 3 above ground
- Fireplace
- No
- Flooring
- Laminate, Vinyl
Heating, cooling and services
- Heating
- Heat Pump, Baseboard heaters, Electric
- Air conditioning
- Heat Pump
- Water and sewer
- Municipal sewage system
Building and exterior
- Year built
- 2019
- Outdoor
- Vinyl
Rooms
| Room | Level | Size | Features |
|---|---|---|---|
| 4pc Bathroom | Main level | 4'9'' x 7'8'' | |
| Bedroom | Main level | 10'2'' x 8'8'' | |
| Bedroom | Main level | 9'1'' x 8'2'' | |
| Living room/Dining room | Main level | 15'4'' x 22'3'' | |
| 4pc Ensuite bath | Main level | 8'1'' x 9'2'' | |
| Primary Bedroom | Main level | 12'7'' x 11'6'' | |
| Laundry room | Main level | 6'6'' x 5'5'' | |
| Kitchen | Main level | 8'6'' x 14'0'' | |
| Mud room | Main level | 4'9'' x 5'0'' |
Location
Location is approximate. See nearby homes on the map
Listed by RE/MAX Quality Real Estate Inc..

REALTOR®, REALTORS®, and the REALTOR® logo are certification marks that are owned by REALTOR® Canada Inc. and licensed exclusively to The Canadian Real Estate Association (CREA). These certification marks identify real estate professionals who are members of CREA and who must abide by CREA’s By-Laws, Rules, and the REALTOR® Code. The MLS® trademark and the MLS® logo are owned by CREA and identify the professional real estate services provided by members of CREA.
The information contained on this site is based in whole or in part on information that is provided by members of The Canadian Real Estate Association, who are responsible for its accuracy. CREA reproduces and distributes this information as a service for its members and assumes no responsibility for its accuracy.
Similar homes nearby
See more in Dieppe 📷 34
$239,900
1+1 bd2 ba1200 ft²
86 Lorette Street
Dieppe
Single Family · MLS® NB138970 · Assist 2 Sell Hub City Realty
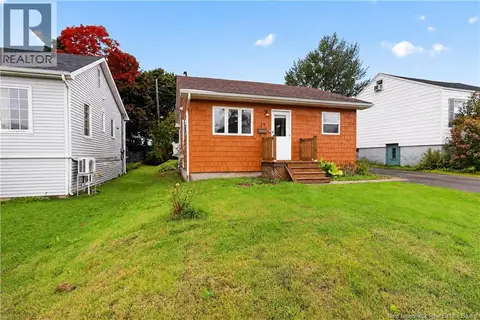 📷 31
$225,000
2 bd1 ba1165 ft²
19 Copp Street
Dieppe
Detached · MLS® NB148787 · eXp Realty
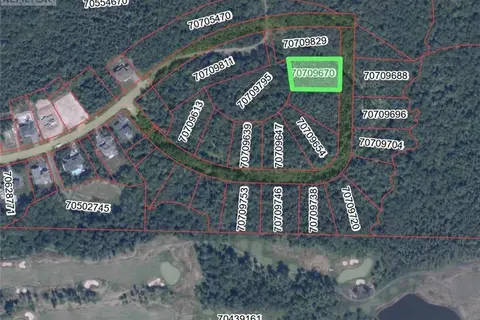 📷 13
$245,000
0 bd
88 Karma Crescent
Dieppe
Vacant Land · MLS® NB107301 · EXIT Realty Associates
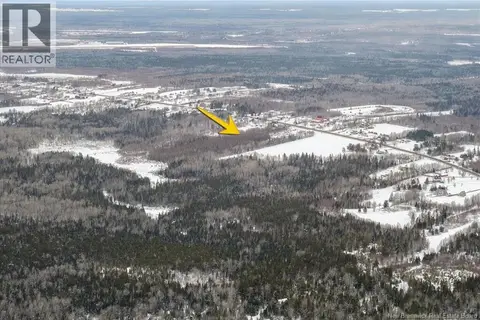 📷 5
$249,900
0 bd
Lot Lakeburn Road
Dieppe
Vacant Land · MLS® NB133096 · EXIT Realty Associates
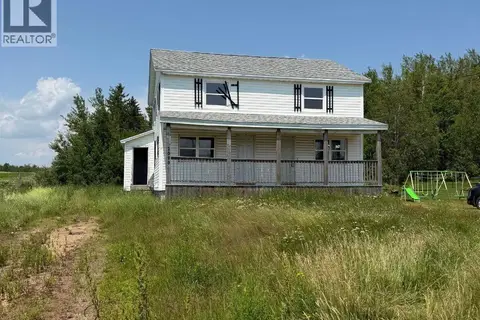 📷 31
$219,900
4 bd2 ba1376 ft²
2099-2101 CHAMPLAIN Street
Dieppe
Multiplex
Multiplex · MLS® NB143157 · Real Broker
 📷 21
$219,900
3 bd2 ba1072 ft²
50 Ulysse Drive
Dieppe
Detached · MLS® NB146287 · Real Broker
 📷 13
$255,000
0 bd
36 Karma Crescent
Dieppe
Vacant Land · MLS® NB107291 · EXIT Realty Associates
 📷 13
$255,000
0 bd
82 Karma Crescent
Dieppe
Vacant Land · MLS® NB107300 · EXIT Realty Associates