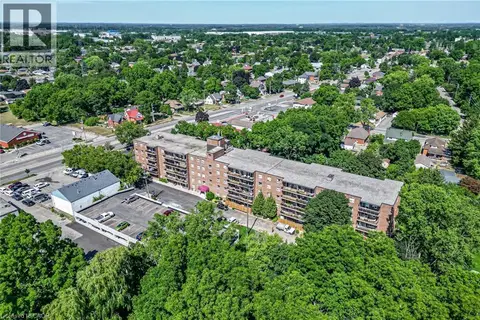
85B MORRELL Street Unit# 112
Holmedale, Brantford, N3T4J6
Listed by Keller Williams Edge Realty
$329,000
- 1+1 bedrooms
- 1 bathrooms
- 1 parking
- 876 sq ft
Listed 208 days ago · MLS® 40815534
About this home
Introducing a remarkable opportunity for both investors and first-time buyers! This 1 bedroom plus den condo, boasting a loft-style design, is now available for sale. Located in the heart of Brantford's Holmedale community, this loft-inspired apartment offers a unique living experience, combining modern aesthetics with practicality. The spacious den, with its flexible layout, can easily transform into a home office or guest room, adding to its versatility. Investors will appreciate the potential for rental income in this sought-after location, while first-time buyers can embark on their real estate journey with a stylish, affordable, and distinctive property. This condo stands out as a prime choice for those seeking a contemporary and flexible living space. Don't miss your chance to own this exceptional property! (id:66966)
Details
- Type
- Condo Apartment
- Style
- Other
- Size
- 876 sq ft
- Basement
- None
- Property tax
- $2,920
- Maintenance fee
- $452/month
- Neighbourhood
- Holmedale
- Municipality
- Brantford
Interior
- Bedrooms
- 1 above ground + 1 below
- Fireplace
- No
- Appliances
- Washer, Refrigerator, Dishwasher, Stove, Dryer
Heating, cooling and services
- Heating
- Forced air, Natural gas
- Air conditioning
- Central air conditioning
- Water and sewer
- Municipal sewage system
Building and exterior
- Year built
- 2017
- Outdoor
- Brick, Vinyl siding, Metal
Parking
- Total parking
- 1
- Driveway and parking
- Open
Condo
- Monthly fee
- $452
- Fee includes
- Insurance, Parking
Rooms
| Room | Level | Size | Features |
|---|---|---|---|
| 4pc Bathroom | Main level | ||
| Den | Main level | 10'6'' x 10'8'' | |
| Primary Bedroom | Main level | 9'6'' x 18'6'' | |
| Living room | Main level | 9'5'' x 10'2'' | |
| Breakfast | Main level | 7'8'' x 10'2'' | |
| Kitchen | Main level | 11'3'' x 10'2'' |
Location
Location is approximate. See nearby homes on the map
Listed by Keller Williams Edge Realty.

REALTOR®, REALTORS®, and the REALTOR® logo are certification marks that are owned by REALTOR® Canada Inc. and licensed exclusively to The Canadian Real Estate Association (CREA). These certification marks identify real estate professionals who are members of CREA and who must abide by CREA’s By-Laws, Rules, and the REALTOR® Code. The MLS® trademark and the MLS® logo are owned by CREA and identify the professional real estate services provided by members of CREA.
The information contained on this site is based in whole or in part on information that is provided by members of The Canadian Real Estate Association, who are responsible for its accuracy. CREA reproduces and distributes this information as a service for its members and assumes no responsibility for its accuracy.
Similar homes nearby
See more in Brantford 📷 22
$347,900
2 bd2 ba2 pk874 ft²
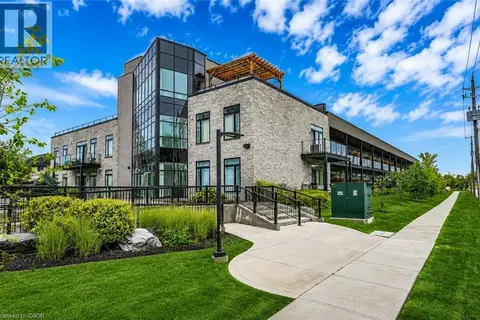
85B MORRELL Street Unit# 117
Holmedale, Brantford
Condo Apartment · MLS® 40870070 · Revel Realty Inc
 📷 24
$369,900
1+1 bd2 ba948 ft²
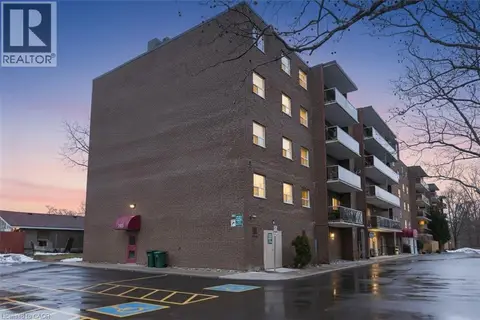
85 MORRELL Street Unit# 113
Holmedale, Brantford
Condo Apartment · MLS® 40857107 · PSR
 📷 29
$319,900
2 bd1 ba2 pk900 ft²
793 COLBORNE Street Unit# 205
Echo Place, Brantford
Condo Apartment · MLS® 40808937 · Chase Realty Inc.
 📷 25
$319,900
3 bd2 ba1 pk1518 ft²
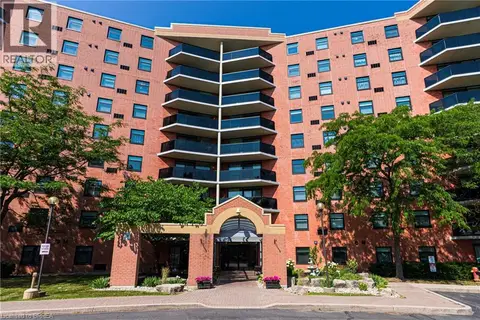
111 GREY Street Unit# 212
East Ward, Brantford
Condo Apartment · MLS® 40864277 · Royal LePage Action Realty
 📷 35
$319,000
2 bd2 ba1 pk1100 ft²
9 BONHEUR Court Unit# 905
Lynden Hills, Brantford
Condo Apartment · MLS® 40867720 · Re/Max Twin City Realty Inc
 📷 46
$339,900
2 bd1 ba1 pk1046 ft²
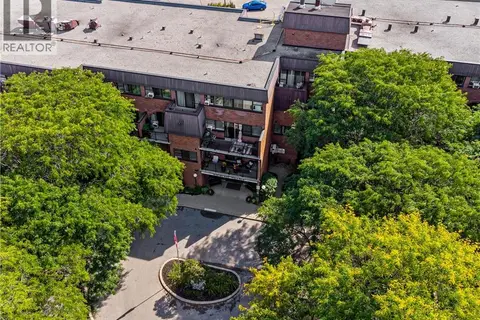
9 BONHEUR Court Unit# 601
Lynden Hills, Brantford
Condo Apartment · MLS® 40858077 · Century 21 Heritage House Ltd
 📷 40
$317,600
2 bd1 ba1 pk1028 ft²
36 HAYHURST Road Unit# 301
Fairview/Greenbrier, Brantford
Condo Apartment · MLS® 40855267 · Re/Max Twin City Realty Inc
 📷 31
$314,000
2 bd1 ba2 pk857 ft²
793 COLBORNE Street E Unit# 508
Echo Place, Brantford
Condo Apartment · MLS® 40864193 · RE/MAX Escarpment Realty Inc.