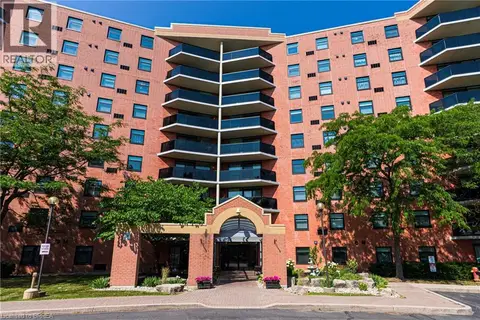
793 COLBORNE Street E Unit# 508
Echo Place, Brantford, N3S7J3
Listed by RE/MAX Escarpment Realty Inc.
$314,000
- 2 bedrooms
- 1 bathrooms
- 2 parking
- 857 sq ft
Listed 34 days ago · MLS® 40864193
About this home
Welcome to 793 Colborne Street! This beautifully updated top-floor condo offers comfortable, low-maintenance living with a bright and inviting feel throughout. Featuring 2 spacious bedrooms and a 4-piece bathroom, the unit has been freshly painted and updated with new flooring and new appliances, making it truly move-in ready. The refrigerator, stove and dishwasher are brand new and come with a 2-year warranty, offering added peace of mind for the new owner. Enjoy the convenience of in-suite laundry, two parking spaces, and a large private balcony, perfect for relaxing outdoors and enjoying the added privacy of top-floor living. Thoughtfully updated and designed for everyday comfort, this condo is an excellent opportunity for first-time buyers, downsizers or anyone looking for an easy, low-maintenance lifestyle. Move in, get comfortable and make it your own. (id:66966)
Details
- Type
- Condo Apartment
- Style
- Other
- Size
- 857 sq ft
- Basement
- None
- Property tax
- $2,153
- Maintenance fee
- $693/month
- Neighbourhood
- Echo Place
- Municipality
- Brantford
Interior
- Bedrooms
- 2 above ground
- Fireplace
- No
- Appliances
- Washer, Refrigerator, Dishwasher, Stove, Dryer
Heating, cooling and services
- Heating
- Baseboard heaters
- Air conditioning
- Wall unit
- Water and sewer
- Municipal sewage system
Building and exterior
- Year built
- 1975
- Outdoor
- Brick
Parking
- Total parking
- 2
- Driveway and parking
- Open
Condo
- Monthly fee
- $693
- Fee includes
- Landscaping, Property Management, Heat, Water, Parking
Rooms
| Room | Level | Size | Features |
|---|---|---|---|
| Bedroom | Main level | 14'10'' x 8'3'' | |
| Laundry room | Main level | 1'11'' x 5'2'' | |
| 4pc Bathroom | Main level | 5'4'' x 6'10'' | |
| Primary Bedroom | Main level | 14'7'' x 10'3'' | |
| Living room | Main level | 20'8'' x 9'10'' | |
| Dining room | Main level | 9'7'' x 8'5'' | |
| Kitchen | Main level | 10'8'' x 8'5'' |
Location
Location is approximate. See nearby homes on the map
Listed by RE/MAX Escarpment Realty Inc..

REALTOR®, REALTORS®, and the REALTOR® logo are certification marks that are owned by REALTOR® Canada Inc. and licensed exclusively to The Canadian Real Estate Association (CREA). These certification marks identify real estate professionals who are members of CREA and who must abide by CREA’s By-Laws, Rules, and the REALTOR® Code. The MLS® trademark and the MLS® logo are owned by CREA and identify the professional real estate services provided by members of CREA.
The information contained on this site is based in whole or in part on information that is provided by members of The Canadian Real Estate Association, who are responsible for its accuracy. CREA reproduces and distributes this information as a service for its members and assumes no responsibility for its accuracy.
Similar homes nearby
See more in Brantford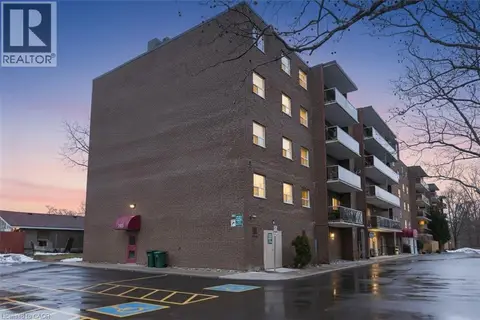 📷 29
$319,900
2 bd1 ba2 pk900 ft²
793 COLBORNE Street Unit# 205
Echo Place, Brantford
Condo Apartment · MLS® 40808937 · Chase Realty Inc.

$299,900
3 bd1 ba1 pk1206 ft²
656 GREY Street Unit# G
Echo Place, Brantford
Condo Townhouse · MLS® 40871299 · Re/Max Twin City Realty Inc.
 📷 37
$349,900
3 bd1 ba1 pk934 ft²
379 DARLING Street Unit# 19
Echo Place, Brantford
Condo Townhouse · MLS® 40864501 · Re/Max Twin City Realty Inc
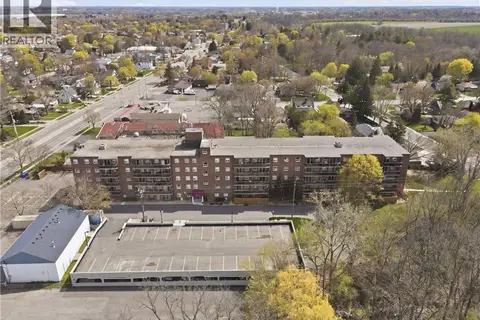 📷 28
$274,900
3 bd1 ba2 pk946 ft²
793 COLBORNE Street E Unit# 512
Echo Place, Brantford
Condo Apartment · MLS® 40825287 · RE/MAX Escarpment Golfi Realty Inc.
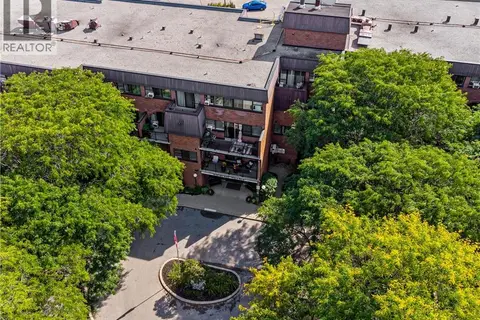 📷 40
$317,600
2 bd1 ba1 pk1028 ft²
36 HAYHURST Road Unit# 301
Fairview/Greenbrier, Brantford
Condo Apartment · MLS® 40855267 · Re/Max Twin City Realty Inc
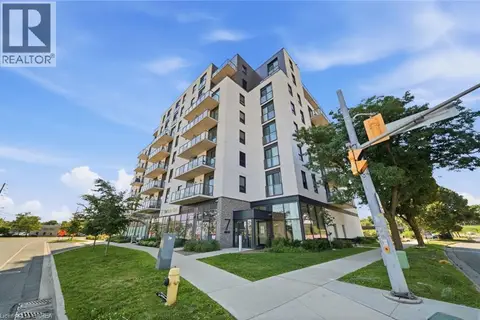 📷 23
$309,900
1+1 bd1 ba573 ft²
7 ERIE Avenue Unit# 202
Eagle Place East, Brantford
Condo Apartment · MLS® 40867793 · Re/Max Twin City Realty Inc.
 📷 35
$319,000
2 bd2 ba1 pk1100 ft²
9 BONHEUR Court Unit# 905
Lynden Hills, Brantford
Condo Apartment · MLS® 40867720 · Re/Max Twin City Realty Inc
 📷 25
$319,900
3 bd2 ba1 pk1518 ft²
111 GREY Street Unit# 212
East Ward, Brantford
Condo Apartment · MLS® 40864277 · Royal LePage Action Realty