8570 PRIMROSE DRIVE, Chilliwack Mountain
Chilliwack, BC, V2R4A3
Listed by Real Broker BC Ltd
$1,590,000
- 4 bedrooms
- 4 bathrooms
- 4904 sq ft
Listed 70 days ago · MLS® R3154976
About this home
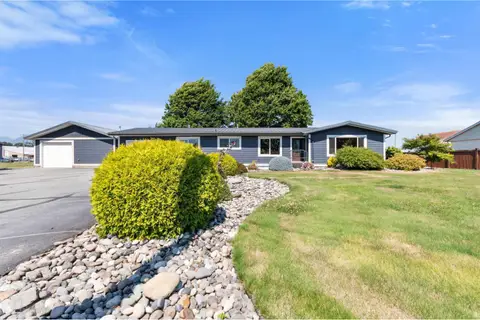
Welcome to this spacious 4,900 sqft. home on desirable Chilliwack Mountain. Featuring a primary bedroom on the main floor, a separate 1-bedroom suite, and large windows throughout, the home is filled with natural light and offers beautiful mountain views. The spacious kitchen provides plenty of storage, while the screened-in porch is a great place to relax and enjoy the surroundings. A standout feature of the property is the large detached shop, providing exceptional space for vehicles, toys, hobbies, storage, or a home-based business. The shop also offers excellent potential to develop a suite or additional living space upstairs. Additional features include a 2-car garage and a low-maintenance yard. * PREC - Personal Real Estate Corporation (id:66966)
Details
- Type
- Detached
- Size
- 4904 sq ft
- Basement
- Finished, Full
- Garage
- Garage
- Property tax
- $6,225 (2025)
- Municipality
- Chilliwack
Interior
- Fireplace
- Yes
- Appliances
- Washer, Refrigerator, Dishwasher, Stove, Dryer
Heating, cooling and services
- Heating
- Forced air, Electric, Natural gas
Building and exterior
- Year built
- 1992
Parking
- Driveway and parking
- Garage, Open, RV
Rooms
| Room | Level | Size | Features |
|---|---|---|---|
| Foyer | Main level | 3.08 × 4.18 m (10'1" × 13'8") | |
| Family room | Main level | 5.46 × 5.43 m (17'11" × 17'10") | |
| Kitchen | Main level | 4.6 × 4.33 m (15'1" × 14'2") | |
| Eating area | Main level | 4.6 × 3.41 m (15'1" × 11'2") | |
| Dining room | Main level | 4.61 × 4.11 m (15'1" × 13'6") | |
| Living room | Main level | 3.69 × 4.61 m (12'1" × 15'1") | |
| Primary Bedroom | Main level | 5.22 × 3.99 m (17'1" × 13'1") | |
| Other | Main level | 3.38 × 0.95 m (11'1" × 3'1") | |
| Bedroom 2 | Main level | 3.38 × 4.66 m (11'1" × 15'4") | |
| Bedroom 3 | Main level | 3.26 × 4.66 m (10'8" × 15'4") | |
| Kitchen | Lower level | 4.39 × 3.51 m (14'5" × 11'6") | |
| Bedroom 4 | Lower level | 3.93 × 2.96 m (12'11" × 9'8") | |
| Recreational, Games room | Lower level | 6.74 × 11.83 m (22'1" × 38'10") | |
| Office | Lower level | 6.1 × 2.23 m (20' × 7'4") | |
| Storage | Lower level | 3.51 × 1.86 m (11'6" × 6'1") | |
| Flex Space | Lower level | 4.24 × 4.27 m (13'11" × 14') | |
| Storage | Lower level | 3.84 × 2.5 m (12'7" × 8'2") | |
| Laundry room | Lower level | 2.38 × 1.86 m (7'10" × 6'1") |
Location
Location is approximate. See nearby homes on the map
Listed by Real Broker BC Ltd.

REALTOR®, REALTORS®, and the REALTOR® logo are certification marks that are owned by REALTOR® Canada Inc. and licensed exclusively to The Canadian Real Estate Association (CREA). These certification marks identify real estate professionals who are members of CREA and who must abide by CREA’s By-Laws, Rules, and the REALTOR® Code. The MLS® trademark and the MLS® logo are owned by CREA and identify the professional real estate services provided by members of CREA.
The information contained on this site is based in whole or in part on information that is provided by members of The Canadian Real Estate Association, who are responsible for its accuracy. CREA reproduces and distributes this information as a service for its members and assumes no responsibility for its accuracy.
Similar homes nearby
See more in Chilliwack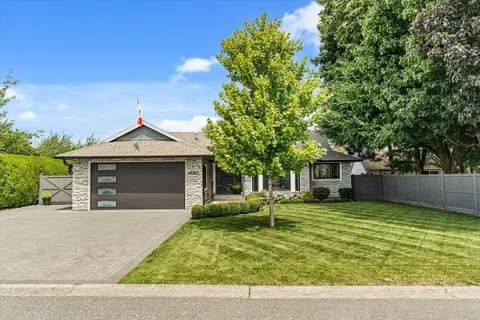 📷 39
$1,595,000
2 bd2 ba1814 ft²
46265 ROY AVENUE, Sardis South
Chilliwack
Detached · MLS® R3165906 · RE/MAX Bob Plowright Realty
 📷 40
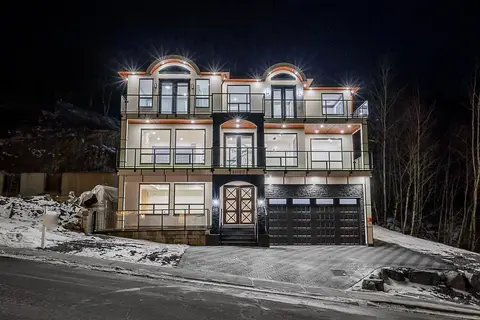
$1,599,000
6 bd7 ba4039 ft²
46113 CRESTVIEW DRIVE, Promontory
Chilliwack
Detached · MLS® R3100843 · Century 21 Coastal Realty Ltd.
 📷 40
$1,599,000
7 bd6 ba4278 ft²
51102 FARMERS WAY, Eastern Hillsides
Chilliwack
Detached · MLS® R3105817 · SRS Panorama Realty
 📷 40
$1,599,999
2 bd1 ba832 ft²
49780 LOOKOUT ROAD, Ryder Lake
Chilliwack
Detached · MLS® R3144818 · B.C. Farm & Ranch Realty Corp.
 📷 36
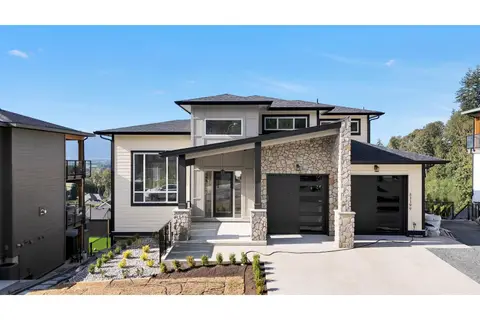
$1,579,999
8 bd6 ba4405 ft²
51199 CHARLOTTE PLACE, Eastern Hillsides
Chilliwack
Detached · MLS® R3152732 · Century 21 Creekside Realty Ltd.
 📷 29
$1,559,000
5 bd3 ba3956 ft²
8379 CHELMSFORD PLACE, Chilliwack Mountain
Chilliwack
Detached · MLS® R3130607 · RE/MAX City Realty
 📷 40
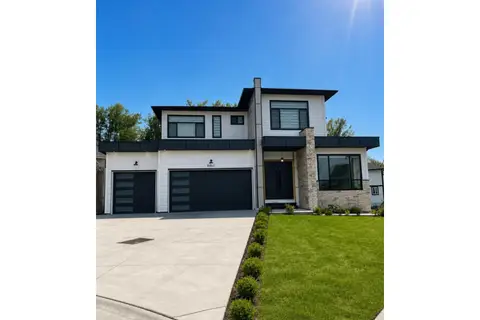
$1,559,000
6 bd6 ba4110 ft²
8462 LILY PLACE, Eastern Hillsides
Chilliwack
Pool
Detached · MLS® R3149317 · Century 21 Coastal Realty Ltd.
 📷 40
$1,629,000
3 bd2 ba1726 ft²
44035 SOUTH SUMAS ROAD, Sardis West Vedder
Chilliwack
Detached · MLS® R3154179 · Century 21 Creekside Realty