8379 CHELMSFORD PLACE, Chilliwack Mountain
Chilliwack, BC, V2R3X2
Listed by RE/MAX City Realty
$1,559,000
- 5 bedrooms
- 3 bathrooms
- 3956 sq ft
Listed 142 days ago · MLS® R3130607
About this home
This custom-built 5-bedroom, two-story home is located in desirable Panama Heights on Chilliwack Mountain overlooking the Fraser Valley River. The almost 4,000 sq ft rancher with walk-out basement sitting on 1.35 acres of land features vaulted ceilings and large, picturesque windows showcasing spectacular river and valley views. Unique design includes an elevated view platform with hot tub and shower over 40ft up a tree, connected by a wooden bridge to the main floor. Oversized separate garage, patios, covered outdoor kitchen, detached shop, glass greenhouse, large professional koi ponds, and so much more. The basement suite was fully renovated in 2024. Great mortgage helper with high earning potential if running as Airbnb. Call today to book your private tour. (id:66966)
Details
- Type
- Detached
- Size
- 3956 sq ft
- Basement
- Finished, Full
- Garage
- Garage
- Property tax
- $7,646 (2025)
- Municipality
- Chilliwack
Interior
- Fireplace
- No
- Appliances
- Washer, Refrigerator, Hot Tub, Dishwasher, Stove, Dryer
Heating, cooling and services
- Heating
- Forced air, Electric
Building and exterior
- Year built
- 1997
Parking
- Driveway and parking
- Detached Garage, Garage, Additional Parking
Rooms
| Room | Level | Size | Features |
|---|---|---|---|
| Foyer | Main level | 3.26 × 3.41 m (10'8" × 11'2") | |
| Kitchen | Main level | 3.38 × 5.21 m (11'1" × 17'1") | |
| Dining room | Main level | 3.75 × 5.15 m (12'4" × 16'11") | |
| Living room | Main level | 7.19 × 7.16 m (23'7" × 23'6") | |
| Pantry | Main level | 1.58 × 0.94 m (5'2" × 3'1") | |
| Other | Main level | 6.04 × 3.6 m (19'10" × 11'10") | |
| Primary Bedroom | Main level | 3.63 × 3.57 m (11'11" × 11'8") | |
| Bedroom 2 | Main level | 2.9 × 3.35 m (9'6" × 11') | |
| Bedroom 3 | Main level | 3.51 × 2.9 m (11'6" × 9'6") | |
| Den | Main level | 2.47 × 1.83 m (8'1" × 6') | |
| Laundry room | Main level | 3.02 × 2.23 m (9'11" × 7'4") | |
| Bedroom 4 | Lower level | 5.73 × 4.91 m (18'10" × 16'1") | |
| Storage | Lower level | 3.51 × 8.47 m (11'6" × 27'10") | |
| Other | Lower level | 10.33 × 2.68 m (33'11" × 8'10") | |
| Bedroom 5 | Lower level | 5.46 × 3.93 m (17'11" × 12'11") | |
| Recreational, Games room | Lower level | 9.24 × 3.99 m (30'4" × 13'1") | |
| Kitchen | Lower level | 2.78 × 3.08 m (9'1" × 10'1") | |
| Eating area | Lower level | 1.98 × 2.96 m (6'6" × 9'8") |
Location
Location is approximate. See nearby homes on the map
Listed by RE/MAX City Realty.

REALTOR®, REALTORS®, and the REALTOR® logo are certification marks that are owned by REALTOR® Canada Inc. and licensed exclusively to The Canadian Real Estate Association (CREA). These certification marks identify real estate professionals who are members of CREA and who must abide by CREA’s By-Laws, Rules, and the REALTOR® Code. The MLS® trademark and the MLS® logo are owned by CREA and identify the professional real estate services provided by members of CREA.
The information contained on this site is based in whole or in part on information that is provided by members of The Canadian Real Estate Association, who are responsible for its accuracy. CREA reproduces and distributes this information as a service for its members and assumes no responsibility for its accuracy.
Similar homes nearby
See more in Chilliwack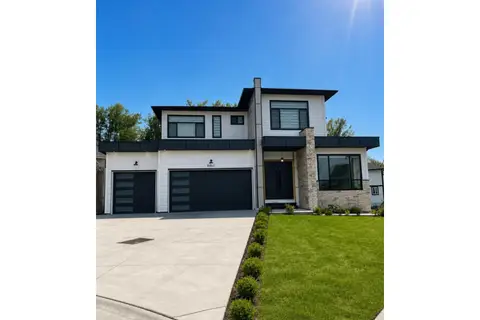 📷 40
$1,559,000
6 bd6 ba4110 ft²
8462 LILY PLACE, Eastern Hillsides
Chilliwack
Pool
Detached · MLS® R3149317 · Century 21 Coastal Realty Ltd.
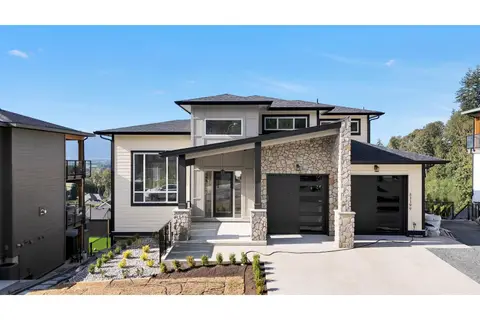 📷 36
$1,579,999
8 bd6 ba4405 ft²
51199 CHARLOTTE PLACE, Eastern Hillsides
Chilliwack
Detached · MLS® R3152732 · Century 21 Creekside Realty Ltd.
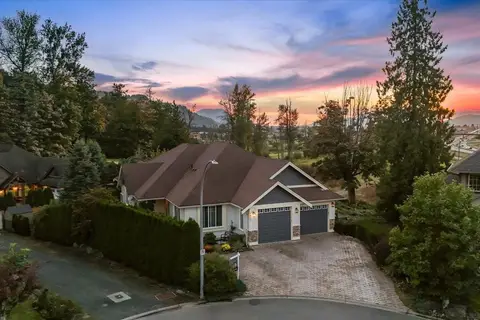 📷 38
$1,530,000
6 bd5 ba4669 ft²
8497 BRADSHAW PLACE, Eastern Hillsides
Chilliwack
Detached · MLS® R3172324 · Century 21 Creekside Realty
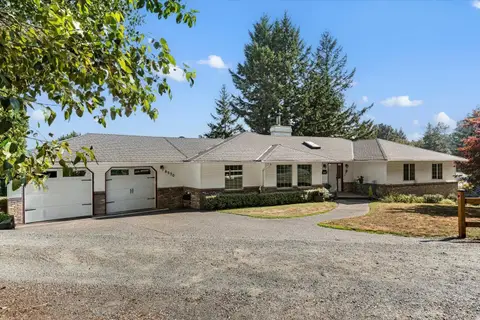 📷 40
$1,590,000
4 bd4 ba4904 ft²
8570 PRIMROSE DRIVE, Chilliwack Mountain
Chilliwack
Detached · MLS® R3154976 · Real Broker BC Ltd
 📷 40
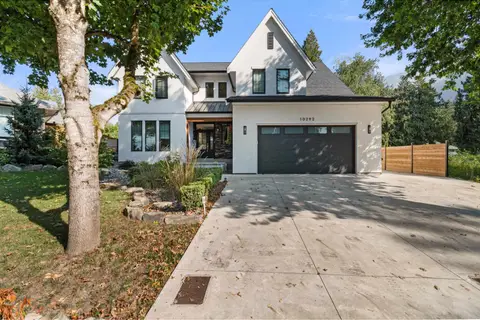
$1,525,000
4 bd3 ba3079 ft²
10292 ROYALWOOD BOULEVARD, Rosedale
Chilliwack
Detached · MLS® R3150472 · RE/MAX Nyda Realty Inc.
 📷 39
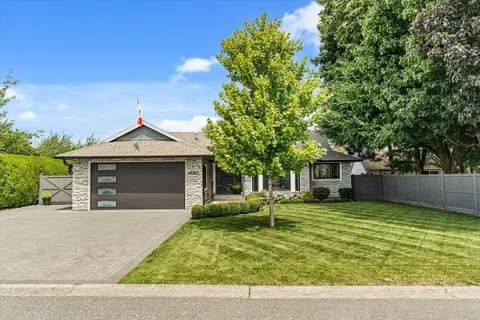
$1,595,000
2 bd2 ba1814 ft²
46265 ROY AVENUE, Sardis South
Chilliwack
Detached · MLS® R3165906 · RE/MAX Bob Plowright Realty
 📷 40
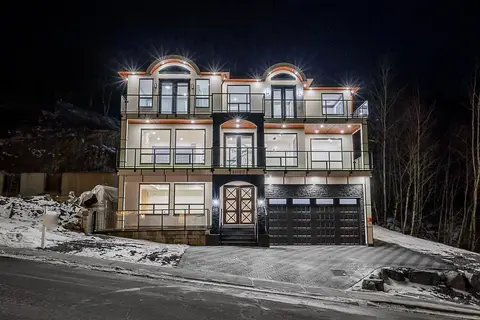
$1,599,000
6 bd7 ba4039 ft²
46113 CRESTVIEW DRIVE, Promontory
Chilliwack
Detached · MLS® R3100843 · Century 21 Coastal Realty Ltd.
 📷 40
$1,599,000
7 bd6 ba4278 ft²
51102 FARMERS WAY, Eastern Hillsides
Chilliwack
Detached · MLS® R3105817 · SRS Panorama Realty