8524 21 Avenue
Coleman, AB, T0K0C0
Listed by Real Estate Centre - Blairmore
$519,000
- 3+1 bedrooms
- 4 bathrooms
- 4 parking
- 1266 sq ft
Listed 19 days ago · MLS® A2349978
About this home
AMAZING INVESTMENT OPPORTUNITY OR FAMILY HOME WITH EXTRA INCOME POTENTIAL! Located at 8524 21 Avenue in Coleman, Crowsnest Pass, this versatile duplex offers an exciting opportunity for investors looking for a turn-key tenant occupied rental or buyers looking for a home with a mortgage helper. Featuring an illegal basement suite and offered fully furnished with the included furnishings and appliances, this property delivers flexibility and strong rental income potential.Continue operating it as an investment property or explore future personal occupancy while earning supplementary rental income, subject to existing tenancies.This home boasts a warm, modern open aesthetic with 3, finished levels, and breathtaking views.Whether you’re expanding your rental portfolio or searching for a family home with added income potential, this Coleman property deserves a closer look. Book your private showing and discover the possibilities! (id:66966)
Details
- Type
- Duplex
- Size
- 1266 sq ft
- Basement
- Finished, Full, Separate entrance, Walk out, Suite
- Property tax
- $4,069 (2025)
- Municipality
- Coleman
Interior
- Bedrooms
- 3 above ground + 1 below
- Fireplace
- No
- Appliances
- Refrigerator, Cooktop - Electric, Dishwasher, Stove, Microwave Range Hood Combo, Window Coverings, Washer/Dryer Stack-Up
- Flooring
- Tile, Carpeted, Vinyl
Heating, cooling and services
- Heating
- Forced air
Building and exterior
- Year built
- 2022
- Exterior
- Poured concrete, Wood frame
- Foundation
- Poured Concrete
- Outdoor
- Concrete, Wood siding, Vinyl siding
Parking
- Total parking
- 4
- Driveway and parking
- Parking Pad
Rooms
| Room | Level | Size | Features |
|---|---|---|---|
| 2pc Bathroom | Main level | 7.42 Ft x 5.25 Ft | |
| Dining room | Main level | 7.58 Ft x 11.58 Ft | |
| Kitchen | Main level | 9.83 Ft x 13.17 Ft | |
| Living room | Main level | 14.67 Ft x 13.17 Ft | |
| 4pc Bathroom | Second level | 7.42 Ft x 5.00 Ft | |
| 5pc Bathroom | Second level | 7.58 Ft x 9.50 Ft | |
| Bedroom | Second level | 9.58 Ft x 9.50 Ft | |
| Bedroom | Second level | 9.50 Ft x 9.50 Ft | |
| Primary Bedroom | Second level | 10.92 Ft x 11.00 Ft | |
| 4pc Bathroom | Basement | 4.92 Ft x 9.00 Ft | |
| Bedroom | Basement | 10.33 Ft x 9.00 Ft | |
| Recreational, Games room | Basement | 12.33 Ft x 16.58 Ft | |
| Furnace | Basement | 6.75 Ft x 7.25 Ft |
Location
Location is approximate. See nearby homes on the map
Listed by Real Estate Centre - Blairmore.

REALTOR®, REALTORS®, and the REALTOR® logo are certification marks that are owned by REALTOR® Canada Inc. and licensed exclusively to The Canadian Real Estate Association (CREA). These certification marks identify real estate professionals who are members of CREA and who must abide by CREA’s By-Laws, Rules, and the REALTOR® Code. The MLS® trademark and the MLS® logo are owned by CREA and identify the professional real estate services provided by members of CREA.
The information contained on this site is based in whole or in part on information that is provided by members of The Canadian Real Estate Association, who are responsible for its accuracy. CREA reproduces and distributes this information as a service for its members and assumes no responsibility for its accuracy.
Similar homes nearby
See more in Coleman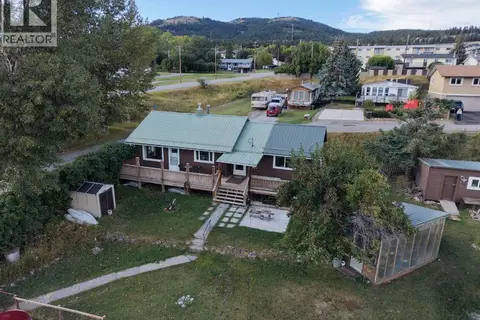 📷 32
$515,000
2 bd2 ba3 pk1075 ft²
8602 21 Avenue
Coleman
Detached · MLS® A2343077 · eXp Realty of Canada
 📷 39
$499,000
2+2 bd2 ba4 pk1133 ft²
8501 21 Avenue
Coleman
Basement suite
Detached · MLS® A2312960 · RE/MAX REAL ESTATE - LETHBRIDGE
 📷 37
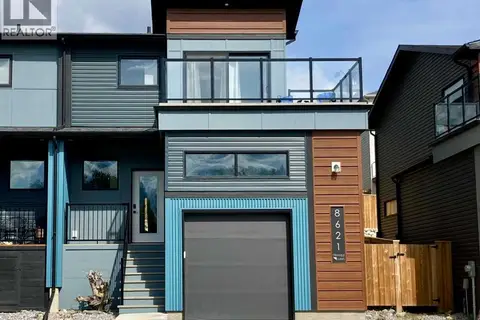
$565,000
3 bd4 ba2 pk1318 ft²
8621 24 Avenue S
Coleman
Multiplex
Duplex · MLS® A2343716 · ROYAL LEPAGE SOUTH COUNTRY - Crowsnest Pass
 📷 11
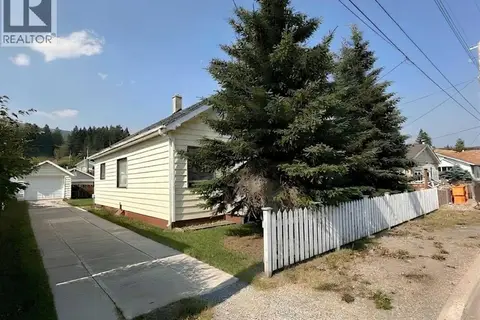
$470,000
4 bd1 ba4 pk1011 ft²
8017 22 Avenue
Coleman
Detached · MLS® A2332396 · ROYAL LEPAGE SOUTH COUNTRY - Crowsnest Pass
 📷 25
$465,000
3+1 bd2 ba3 pk1105 ft²
8534 21 Avenue
Coleman
Detached · MLS® A2328274 · Century 21 Foothills South Real Estate
 📷 50
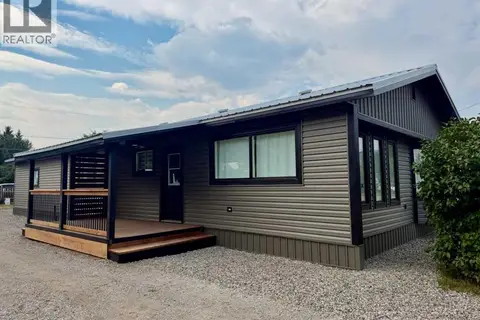
$439,999
4 bd1 ba2 pk1548 ft²
1230 84 Street
Coleman
Mobile/Trailer · MLS® A2334583 · eXp Realty of Canada
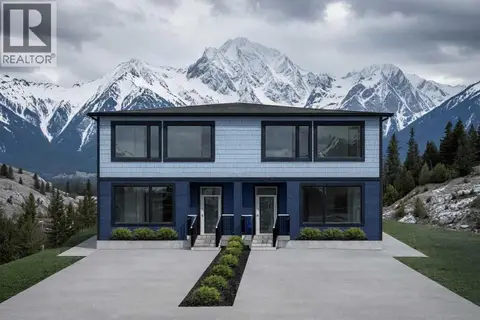 📷 4
$599,000
3 bd3 ba2 pk1550 ft²
6514 22 Avenue
Coleman
Basement suiteMultiplex
Duplex · MLS® A2331443 · 2 PERCENT REALTY
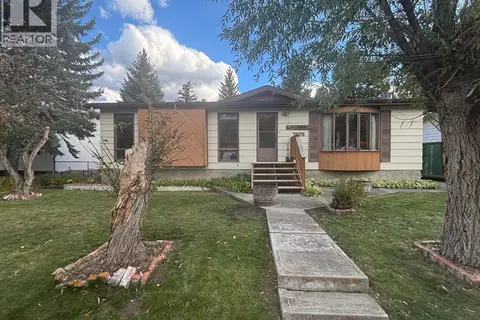 📷 17
$435,000
3 bd2 ba4 pk1096 ft²
7306 24 Avenue
Coleman
Detached · MLS® A2350338 · eXp Realty