8501 21 Avenue
Coleman, AB, T0K0M0
Listed by RE/MAX REAL ESTATE - LETHBRIDGE
$499,000
- 2+2 bedrooms
- 2 bathrooms
- 4 parking
- 1133 sq ft
Listed 153 days ago · MLS® A2312960
About this home
Welcome to Coleman, Crowsnest Pass. Situated on an oversized 9,500 sq. ft. corner lot, this raised bungalow provides 2,200 sq. ft. of combined living space that includes 4 bedrooms, 2 bathrooms as well as a convenient location close to schools, restaurants and scenic walking trails. The bright open concept main floor features a spacious kitchen, dining and living area, perfect for entertaining and everyday living. Laundry is located on the main floor, a practical dog wash station is ideal for busy families and pet lovers alike. The fully developed walk out at grade basement provides additional living space offering 2 bedrooms, storage, full bathroom and family room featuring a gas fireplace. Outside you'll appreciate the off street paved parking for 4 vehicles, excellent views and plenty of room for a future garage on this expansive lot. (id:66966)
Details
- Type
- Detached
- Style
- Bungalow
- Size
- 1133 sq ft
- Basement
- Finished, Full, Separate entrance, Walk out
- Property tax
- $4,460 (2026)
- Municipality
- Coleman
Interior
- Bedrooms
- 2 above ground + 2 below
- Fireplace
- Yes
- Appliances
- Refrigerator, Water softener, Range - Gas, Dishwasher, Microwave Range Hood Combo, Washer & Dryer
- Flooring
- Laminate, Carpeted
Heating, cooling and services
- Heating
- Forced air, Natural gas
- Water and sewer
- Municipal sewage system
Building and exterior
- Style
- Bungalow
- Year built
- 2019
- Foundation
- Poured Concrete
- Outdoor
- Vinyl siding
Parking
- Total parking
- 4
- Driveway and parking
- Parking Pad, RV
Rooms
| Room | Level | Size | Features |
|---|---|---|---|
| Kitchen | Main level | 13.25 Ft x 10.08 Ft | |
| Dining room | Main level | 13.25 Ft x 6.17 Ft | |
| Living room | Main level | 12.25 Ft x 16.33 Ft | |
| Laundry room | Main level | 9.08 Ft x 5.08 Ft | |
| Primary Bedroom | Main level | 13.92 Ft x 10.50 Ft | |
| Other | Main level | 7.00 Ft x 10.50 Ft | |
| Foyer | Main level | 13.67 Ft x 11.17 Ft | |
| 3pc Bathroom | Main level | 7.92 Ft x 10.50 Ft | |
| Bedroom | Main level | 9.00 Ft x 10.50 Ft | |
| 3pc Bathroom | Basement | 7.67 Ft x 10.50 Ft | |
| Bedroom | Basement | 9.83 Ft x 10.00 Ft | |
| Bedroom | Basement | 10.17 Ft x 13.25 Ft | |
| Recreational, Games room | Basement | 24.92 Ft x 16.75 Ft | |
| Storage | Basement | 8.58 Ft x 12.83 Ft | |
| Furnace | Basement | 6.83 Ft x 9.42 Ft |
Location
Location is approximate. See nearby homes on the map
Listed by RE/MAX REAL ESTATE - LETHBRIDGE.

REALTOR®, REALTORS®, and the REALTOR® logo are certification marks that are owned by REALTOR® Canada Inc. and licensed exclusively to The Canadian Real Estate Association (CREA). These certification marks identify real estate professionals who are members of CREA and who must abide by CREA’s By-Laws, Rules, and the REALTOR® Code. The MLS® trademark and the MLS® logo are owned by CREA and identify the professional real estate services provided by members of CREA.
The information contained on this site is based in whole or in part on information that is provided by members of The Canadian Real Estate Association, who are responsible for its accuracy. CREA reproduces and distributes this information as a service for its members and assumes no responsibility for its accuracy.
Similar homes nearby
See more in Coleman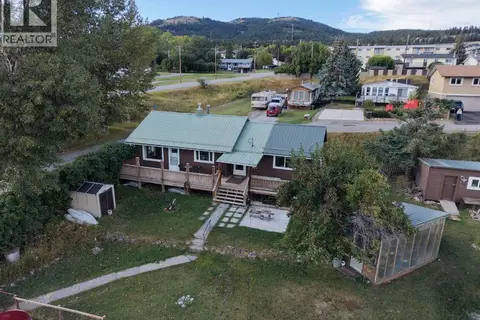 📷 32
$515,000
2 bd2 ba3 pk1075 ft²
8602 21 Avenue
Coleman
Detached · MLS® A2343077 · eXp Realty of Canada
 📷 19
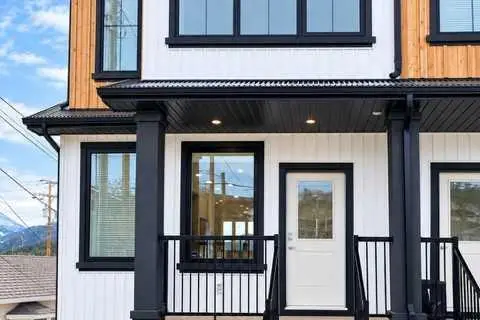
$519,000
3+1 bd4 ba4 pk1266 ft²
8524 21 Avenue
Coleman
Basement suiteMultiplex
Duplex · MLS® A2349978 · Real Estate Centre - Blairmore
 📷 11
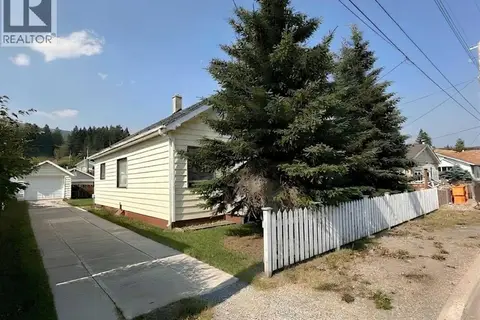
$470,000
4 bd1 ba4 pk1011 ft²
8017 22 Avenue
Coleman
Detached · MLS® A2332396 · ROYAL LEPAGE SOUTH COUNTRY - Crowsnest Pass
 📷 25
$465,000
3+1 bd2 ba3 pk1105 ft²
8534 21 Avenue
Coleman
Detached · MLS® A2328274 · Century 21 Foothills South Real Estate
 📷 50
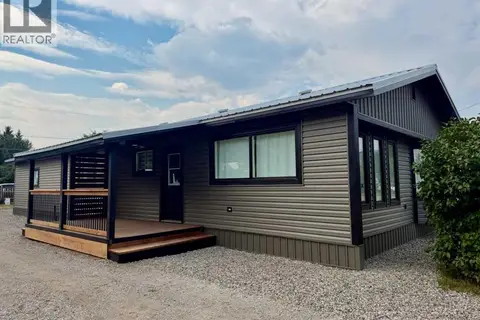
$439,999
4 bd1 ba2 pk1548 ft²
1230 84 Street
Coleman
Mobile/Trailer · MLS® A2334583 · eXp Realty of Canada
 📷 17
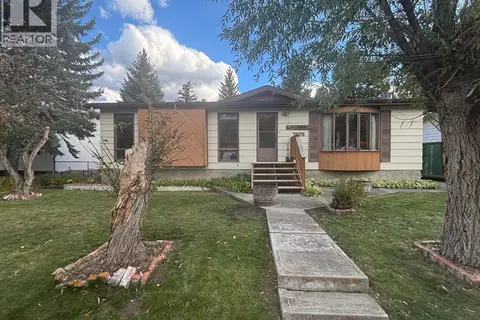
$435,000
3 bd2 ba4 pk1096 ft²
7306 24 Avenue
Coleman
Detached · MLS® A2350338 · eXp Realty
 New
📷 42
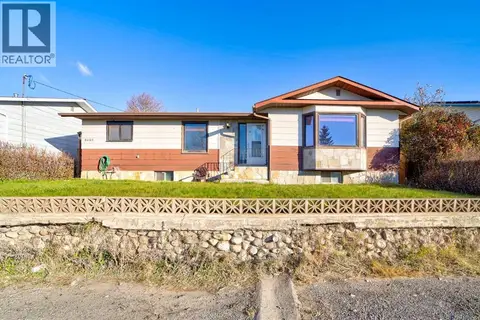
$435,000
3+2 bd3 ba4 pk1389 ft²
8605 19 Avenue
Coleman
Detached · MLS® A2352715 · eXp Realty of Canada
 📷 37
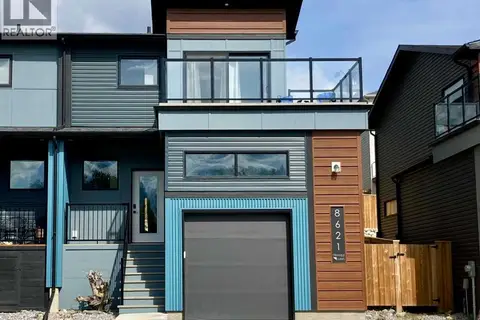
$565,000
3 bd4 ba2 pk1318 ft²
8621 24 Avenue S
Coleman
Multiplex
Duplex · MLS® A2343716 · ROYAL LEPAGE SOUTH COUNTRY - Crowsnest Pass