8516 190 ST NW
Aldergrove, Edmonton, AB, T5T4Z9
Listed by RE/MAX Excellence
$373,900
- 3 bedrooms
- 2 bathrooms
- 4 parking
- 1029 sq ft
Listed 74 days ago · MLS® E4502847
About this home
PRICED TO SELL!! Loads of upgrades in this 3 Bdrm, 2 Bath, 4 Level Split Featuring NEW VINYL EXTERIOR, NEW VINYL PLANK & CARPET FLOORING & FRESHLY PAINT THROUGHOUT (2026)! Central A/C (2 yrs old), NEW SHINGLES (2024)! The spacious L/R boasts vaulted ceilings, a stunning wall of windows flooding the home with natural light & a cozy wood-burning F/P. The main level also features a galley Kitchen with 3 appliances & generous D/R. Upstairs offers 3 Bdrms & a 4 Pc Bath. The lower level showcases an OVERSIZED FAMILY ROOM & 3 Pc Bath! The partly finished 4th level offers additional space, carpeting, finished ceiling, newer furnace, HWT & laundry area with washer, dryer & laundry tub. BONUS: HEATED, INSULATED & DRYWALLED DBL DETACHED GARAGE! Fantastic location close to schools, parks, shopping, amenities, WEM & minutes to Anthony Henday! INCREDIBLE UPGRADES, GREAT VALUE & PRICED TO SELL! A MUST SEE! (Some pictures have been virtuall (id:66966)
Details
- Type
- Detached
- Size
- 1029 sq ft
- Basement
- Other, See Remarks, See Remarks
- Garage
- Garage
- Neighbourhood
- Aldergrove
- Municipality
- Edmonton
Interior
- Fireplace
- No
- Appliances
- Washer, Refrigerator, Dishwasher, Stove, Dryer, Hood Fan
Heating, cooling and services
- Heating
- Forced air
- Air conditioning
- Central air conditioning
Building and exterior
- Year built
- 1983
Parking
- Total parking
- 4
- Driveway and parking
- Detached Garage
Rooms
| Room | Level | Size | Features |
|---|---|---|---|
| Living room | Main level | 5.86 × 3.96 m (19'3" × 13') | |
| Dining room | Main level | 3.33 × 2.54 m (10'11" × 8'4") | |
| Kitchen | Main level | 3.06 × 2.41 m (10' × 7'11") | |
| Family room | Lower level | 6.69 × 6.02 m (21'11" × 19'9") | |
| Primary Bedroom | Upper Level | 4.2 × 3.55 m (13'9" × 11'8") | |
| Bedroom 2 | Upper Level | 2.57 × 2.52 m (8'5" × 8'3") | |
| Bedroom 3 | Upper Level | 3.06 × 2.81 m (10' × 9'3") | |
| Other | Basement | 6.4 × 1.68 m (21' × 5'6") |
Location
Location is approximate. See nearby homes on the map
Listed by RE/MAX Excellence.

REALTOR®, REALTORS®, and the REALTOR® logo are certification marks that are owned by REALTOR® Canada Inc. and licensed exclusively to The Canadian Real Estate Association (CREA). These certification marks identify real estate professionals who are members of CREA and who must abide by CREA’s By-Laws, Rules, and the REALTOR® Code. The MLS® trademark and the MLS® logo are owned by CREA and identify the professional real estate services provided by members of CREA.
The information contained on this site is based in whole or in part on information that is provided by members of The Canadian Real Estate Association, who are responsible for its accuracy. CREA reproduces and distributes this information as a service for its members and assumes no responsibility for its accuracy.
Similar homes nearby
See more in Edmonton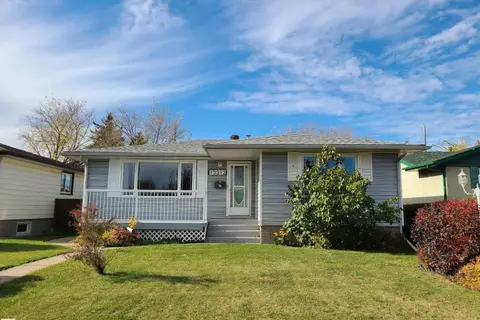 📷 54
$374,800
4 bd2 ba1074 ft²
13312 123 ST NW NW
Kensington, Edmonton
Detached · MLS® E4513202 · Century 21 Leading
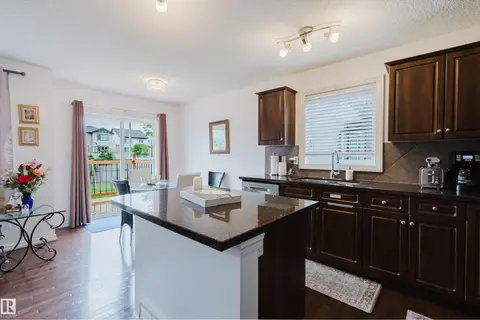 📷 41
$374,900
3 bd4 ba1201 ft²
1289 CUNNINGHAM DR SW
Callaghan, Edmonton
Multiplex
Duplex · MLS® E4494039 · Mozaic Realty Group
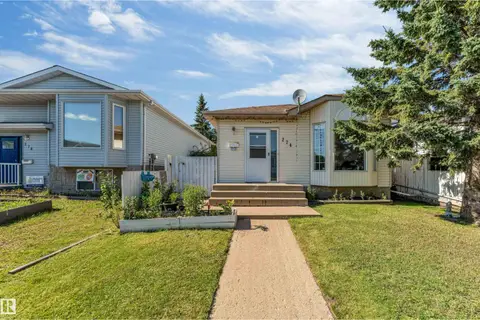 📷 42
$374,900
4 bd3 ba2 pk1089 ft²
274 KIRKWOOD AV NW
Kiniski Gardens, Edmonton
Detached · MLS® E4504826 · MaxWell Polaris
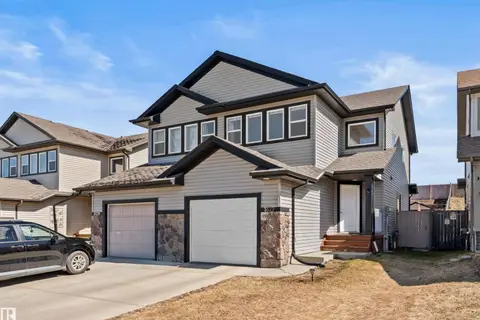 📷 29
$374,900
3 bd3 ba2 pk1401 ft²
3527 11 ST NW
Tamarack, Edmonton
Multiplex
Duplex · MLS® E4505557 · MaxWell Polaris
 📷 35
$374,900
5 bd2 ba4 pk996 ft²
10670 61 AV NW
Allendale, Edmonton
Detached · MLS® E4507520 · RE/MAX Excellence
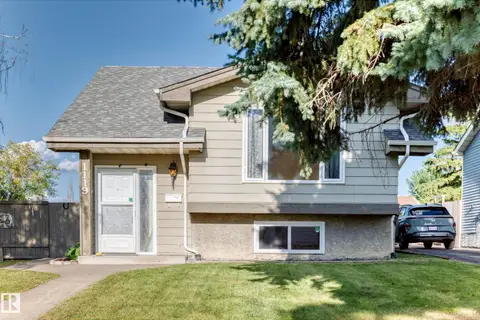 📷 52
$374,900
4 bd2 ba1045 ft²
1119 38 ST NW
Crawford Plains, Edmonton
Detached · MLS® E4507879 · RE/MAX Real Estate
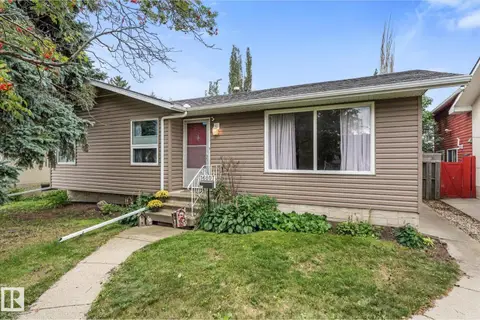 📷 50
$374,900
4 bd2 ba1148 ft²
16807 98 Avenue NW NW
Glenwood (Edmonton), Edmonton
Detached · MLS® E4508563 · Exp Realty
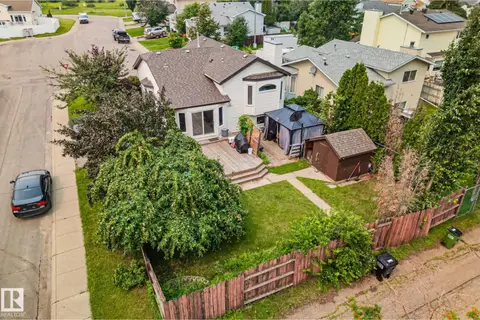 📷 67
$374,900
4 bd3 ba1217 ft²
7503 190 ST NW
Lymburn, Edmonton
Detached · MLS® E4508848 · Century 21 Quantum Realty