85 W DUKE Street W Unit# 908
Downtown Kitchener/East Ward, Kitchener, N2H0B7
Listed by Real Broker Ontario Ltd.
$510,000
- 2 bedrooms
- 2 bathrooms
- 2 parking
- 1071 sq ft
Listed 169 days ago · MLS® 40825246
About this home
ATTENTION INVESTORS: Experience elevated urban living in this stunning 9th-floor condo in the heart of Downtown Kitchener, just steps to the ION LRT and all the conveniences of city life. Thoughtfully designed with a modern aesthetic, this suite offers a bright, open-concept layout combining the kitchen, living, and dining areas—perfect for both everyday living and entertaining. The unit features 2 spacious bedrooms and 2 beautifully appointed full bathrooms. The primary suite includes an ensuite. Enjoy the convenience of in-suite laundry. A private balcony offering impressive city views. Residents enjoy access to premium amenities including concierge service, a stylish party room, and a fitness facility conveniently located next door. Two parking space and a locker are also included for added convenience. An exceptional opportunity for professionals, investors, or those seeking a sophisticated, low-maintenance lifestyle in a prime location. (id:66966)
Details
- Type
- Condo Apartment
- Size
- 1071 sq ft
- Basement
- None
- Property tax
- $4,640
- Maintenance fee
- $1,012/month
- Neighbourhood
- Downtown Kitchener/East Ward
- Municipality
- Kitchener
Interior
- Bedrooms
- 2 above ground
- Fireplace
- No
- Appliances
- Washer, Refrigerator, Dishwasher, Stove, Dryer
Heating, cooling and services
- Heating
- Forced air, Natural gas
- Air conditioning
- Central air conditioning
- Water and sewer
- Municipal sewage system
Building and exterior
- Year built
- 2015
- Foundation
- Poured Concrete
- Outdoor
- Brick
Parking
- Total parking
- 2
- Driveway and parking
- Underground
Condo
- Monthly fee
- $1,012
- Fee includes
- Common Area Maintenance, Landscaping, Property Management, Heat, Water, Insurance, Parking, Residential Manager
Rooms
| Room | Level | Size | Features |
|---|---|---|---|
| 4pc Bathroom | Main level | 10'0'' x 4'11'' | |
| Primary Bedroom | Main level | 10'0'' x 17'2'' | |
| Living room | Main level | 11'9'' x 12'1'' | |
| Dining room | Main level | 10'8'' x 9'6'' | |
| Kitchen | Main level | 16'3'' x 7'3'' | |
| Bedroom | Main level | 14'1'' x 9'6'' | |
| Foyer | Main level | 12'1'' x 8'0'' | |
| 4pc Bathroom | Main level | 8'1'' x 4'11'' | |
| Office | Main level | 14'1'' x 7'8'' |
Location
Location is approximate. See nearby homes on the map
Listed by Real Broker Ontario Ltd..

REALTOR®, REALTORS®, and the REALTOR® logo are certification marks that are owned by REALTOR® Canada Inc. and licensed exclusively to The Canadian Real Estate Association (CREA). These certification marks identify real estate professionals who are members of CREA and who must abide by CREA’s By-Laws, Rules, and the REALTOR® Code. The MLS® trademark and the MLS® logo are owned by CREA and identify the professional real estate services provided by members of CREA.
The information contained on this site is based in whole or in part on information that is provided by members of The Canadian Real Estate Association, who are responsible for its accuracy. CREA reproduces and distributes this information as a service for its members and assumes no responsibility for its accuracy.
Similar homes nearby
See more in Kitchener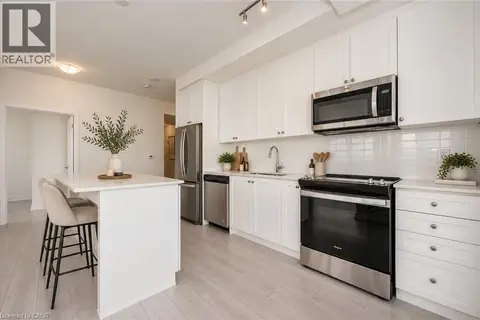 📷 44
$479,000
2 bd2 ba1 pk903 ft²
55 DUKE Street Unit# 2102
Downtown Kitchener/East Ward, Kitchener
Condo Apartment · MLS® 40867783 · Royal LePage Wolle Realty
 📷 44
$460,000
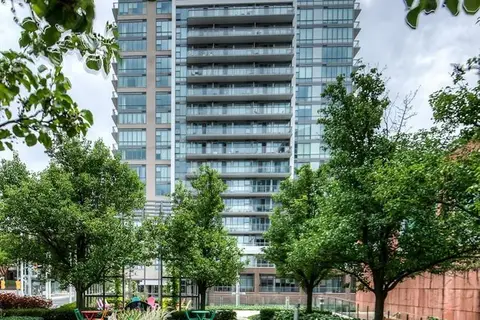
2 bd2 ba1 pk1071 ft²
85 W DUKE Street W Unit# 308
Downtown Kitchener/East Ward, Kitchener
Condo Apartment · MLS® 40825249 · Real Broker Ontario Ltd.
 📷 29
$450,000
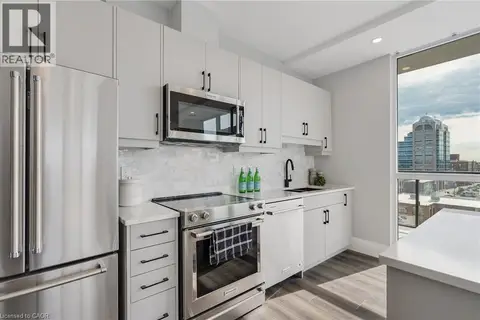
1 bd1 ba1 pk715 ft²
60 CHARLES Street W Unit# 705
Downtown Kitchener/East Ward, Kitchener
Condo Apartment · MLS® 40854774 · Revel Realty Inc., Brokerage
 📷 32
$450,000
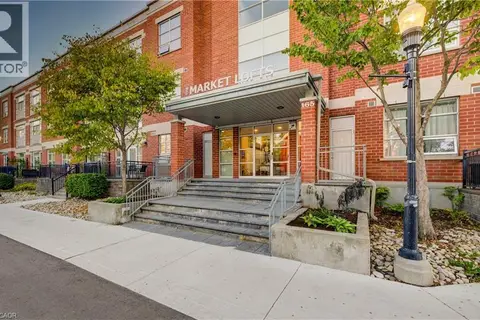
2+1 bd2 ba2 pk1461 ft²
165 DUKE Street E Unit# 105
Downtown Kitchener/East Ward, Kitchener
Condo Apartment · MLS® 40864934 · RE/MAX TWIN CITY REALTY INC.
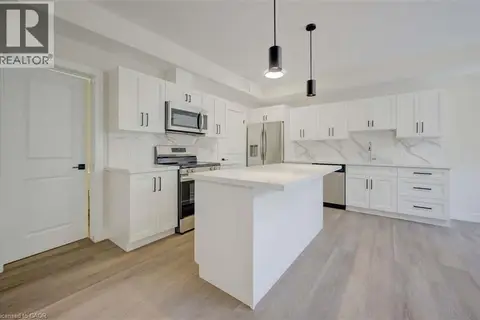 📷 22
$445,000
2 bd1 ba1 pk668 ft²
17 PETER Street Unit# 1
Downtown Kitchener/East Ward, Kitchener
Condo Apartment · MLS® 40743985 · Easy List Realty Ltd.
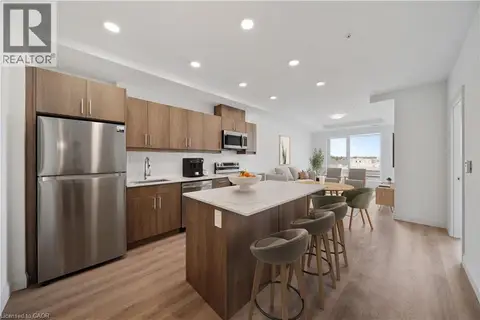 📷 18
$439,999
2 bd2 ba1 pk985 ft²
1333 WEBER Street E Unit# 316
Downtown Kitchener/East Ward, Kitchener
Condo Apartment · MLS® 40833063 · Keller Williams Innovation Realty
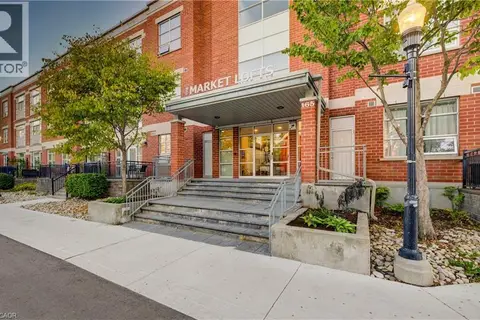 📷 21
$439,000
1+1 bd1 ba1 pk1448 ft²
165 DUKE Street E Unit# 309
Downtown Kitchener/East Ward, Kitchener
Condo Apartment · MLS® 40858285 · Re/Max Twin City Realty Inc.
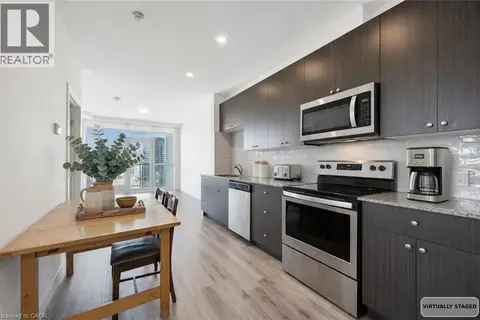 📷 39
$429,000
2 bd1 ba1 pk822 ft²
100 GARMENT Street Unit# 902
Downtown Kitchener/East Ward, Kitchener
Condo Apartment · MLS® 40830612 · Royal LePage Wolle Realty