60 CHARLES Street W Unit# 705
Downtown Kitchener/East Ward, Kitchener, N2G0C9
Listed by Revel Realty Inc., Brokerage
$450,000
- 1 bedrooms
- 1 bathrooms
- 1 parking
- 715 sq ft
Listed 72 days ago · MLS® 40854774
About this home
Welcome to this bright and modern 797 sq. ft. one bedroom, one bathroom corner unit featuring an open concept layout, 9 foot ceilings, floor to ceiling windows, upgraded appliances, custom closets, in suite laundry, and a private balcony with beautiful views of Victoria Park. With over $42,000 in upgrades, this home offers stylish finishes throughout. The unit includes one underground parking space and a storage locker. Residents enjoy premium amenities including concierge service, a fitness centre, yoga and wellness rooms, a social lounge with catering kitchen, a landscaped seventh floor terrace, and secure bicycle parking. Located in the heart of downtown Kitchener, you're just steps from Victoria Park, restaurants, cafes, shopping, Google, the ION LRT, and local universities and colleges. An excellent opportunity for first time buyers, professionals, or investors seeking modern urban living. (id:66966)
Details
- Type
- Condo Apartment
- Style
- Other
- Size
- 715 sq ft
- Basement
- None
- Property tax
- $3,500
- Maintenance fee
- $564/month
- Neighbourhood
- Downtown Kitchener/East Ward
- Municipality
- Kitchener
Interior
- Bedrooms
- 1 above ground
- Fireplace
- No
- Appliances
- Washer, Refrigerator, Dishwasher, Stove, Dryer, Microwave Built-in
Heating, cooling and services
- Heating
- Forced air
- Air conditioning
- Central air conditioning
- Water and sewer
- Municipal sewage system
Building and exterior
- Year built
- 2021
- Outdoor
- Stucco
Parking
- Total parking
- 1
- Driveway and parking
- Underground, Open
Condo
- Monthly fee
- $564
- Fee includes
- Property Management, Heat, Water, Insurance, Parking
Rooms
| Room | Level | Size | Features |
|---|---|---|---|
| 4pc Bathroom | Main level | ||
| Primary Bedroom | Main level | 10'0'' x 12'0'' | |
| Living room | Main level | 10'10'' x 20'8'' | |
| Kitchen/Dining room | Main level | 12'7'' x 9'5'' |
Location
Location is approximate. See nearby homes on the map
Listed by Revel Realty Inc., Brokerage.

REALTOR®, REALTORS®, and the REALTOR® logo are certification marks that are owned by REALTOR® Canada Inc. and licensed exclusively to The Canadian Real Estate Association (CREA). These certification marks identify real estate professionals who are members of CREA and who must abide by CREA’s By-Laws, Rules, and the REALTOR® Code. The MLS® trademark and the MLS® logo are owned by CREA and identify the professional real estate services provided by members of CREA.
The information contained on this site is based in whole or in part on information that is provided by members of The Canadian Real Estate Association, who are responsible for its accuracy. CREA reproduces and distributes this information as a service for its members and assumes no responsibility for its accuracy.
Similar homes nearby
See more in Kitchener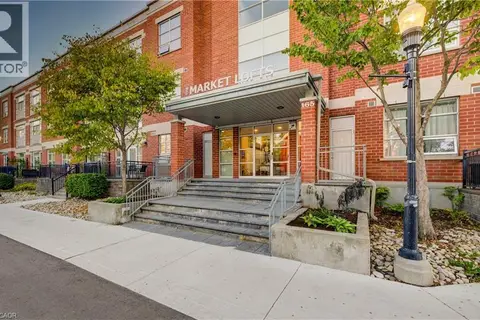 📷 32
$450,000
2+1 bd2 ba2 pk1461 ft²
165 DUKE Street E Unit# 105
Downtown Kitchener/East Ward, Kitchener
Condo Apartment · MLS® 40864934 · RE/MAX TWIN CITY REALTY INC.
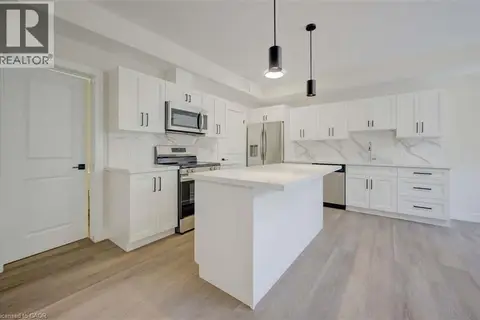 📷 22
$445,000
2 bd1 ba1 pk668 ft²
17 PETER Street Unit# 1
Downtown Kitchener/East Ward, Kitchener
Condo Apartment · MLS® 40743985 · Easy List Realty Ltd.
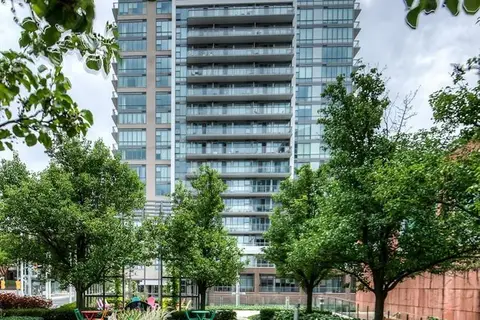 📷 44
$460,000
2 bd2 ba1 pk1071 ft²
85 W DUKE Street W Unit# 308
Downtown Kitchener/East Ward, Kitchener
Condo Apartment · MLS® 40825249 · Real Broker Ontario Ltd.
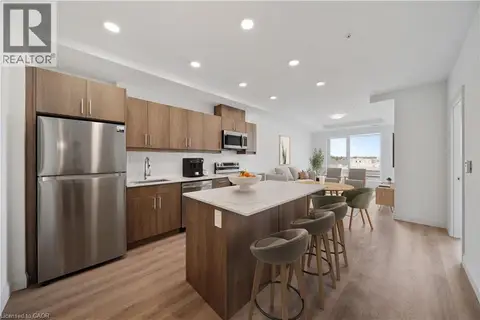 📷 18
$439,999
2 bd2 ba1 pk985 ft²
1333 WEBER Street E Unit# 316
Downtown Kitchener/East Ward, Kitchener
Condo Apartment · MLS® 40833063 · Keller Williams Innovation Realty
 📷 21
$439,000
1+1 bd1 ba1 pk1448 ft²
165 DUKE Street E Unit# 309
Downtown Kitchener/East Ward, Kitchener
Condo Apartment · MLS® 40858285 · Re/Max Twin City Realty Inc.
 📷 39
$429,000
2 bd1 ba1 pk822 ft²
100 GARMENT Street Unit# 902
Downtown Kitchener/East Ward, Kitchener
Condo Apartment · MLS® 40830612 · Royal LePage Wolle Realty
 📷 50
$424,800
2 bd2 ba1 pk885 ft²
85 DUKE Street W Unit# 1404
Downtown Kitchener/East Ward, Kitchener
Condo Apartment · MLS® 40708415 · Re/Max K.L.S. Realty Inc.
 📷 44
$479,000
2 bd2 ba1 pk903 ft²
55 DUKE Street Unit# 2102
Downtown Kitchener/East Ward, Kitchener
Condo Apartment · MLS® 40867783 · Royal LePage Wolle Realty