85 PORTICO DRIVE
Woburn, Toronto, M1G3R5
Listed by Crown North Realty Inc.
$1,499,000
- 3+1 bedrooms
- 3 bathrooms
- 4 parking
Listed 131 days ago · MLS® E13439858
About this home
Welcome to a property that truly has it all. Luxury, privacy, space, and over $150,000 in recent upgrades. Nestled on an extraordinary 60' x 160' ravine lot, this stunning bungalow offers a lifestyle that is becoming increasingly difficult to find. Open concept main floor with hardwood throughout. Lower level boasts high end slate flooring. Step into your own private resort-style retreat, where the breathtaking backyard is designed for unforgettable entertaining and everyday enjoyment. The spectacular inground pool is the centerpiece of this outdoor oasis, surrounded by mature trees & lush landscaping. New deck installed 3 years ago. Unwind after a swim in the brand-new sauna, creating the ultimate spa experience right at home. Inside, this spacious bungalow combines timeless design with extensive modern improvements. The beautifully updated home features a walk-up basement, double car heated garage, Tesla charger and significant upgrades throughout, allowing you to move in and enjoy with confidence. Seller is a registered real estate salesperson in the Province of Ontario. (id:66966)
Details
- Type
- Detached
- Style
- Raised bungalow
- Basement
- Finished, Separate entrance, N/A, N/A
- Garage
- Garage
- Property tax
- $4,804 (2025)
- Neighbourhood
- Woburn
- Municipality
- Toronto (Woburn)
Interior
- Bedrooms
- 3 above ground + 1 below
- Fireplace
- Yes
- Appliances
- Washer, Refrigerator, Sauna, Dryer, Freezer, Two stoves, Window Coverings, Water Heater - Tankless
- Flooring
- Tile, Hardwood, Slate
Heating, cooling and services
- Heating
- Forced air, Natural gas
- Air conditioning
- Central air conditioning
- Water and sewer
- Sanitary sewer
Building and exterior
- Style
- Raised bungalow
- Foundation
- Poured Concrete
- Pool
- Inground pool
- Outdoor
- Brick
Parking
- Total parking
- 4
- Driveway and parking
- Garage
Rooms
| Room | Level | Size | Features |
|---|---|---|---|
| Kitchen | Main level | 7.84 × 3.44 m (25'9" × 11'3") | |
| Furnace | Lower level | 3 × 1.69 m (9'10" × 5'7") | |
| Dining room | Main level | 7.84 × 3.44 m (25'9" × 11'3") | |
| Living room | Main level | 5.5 × 3.7 m (18'1" × 12'2") | |
| Primary Bedroom | Main level | 3.89 × 3.88 m (12'9" × 12'9") | |
| Bedroom 2 | Main level | 4.43 × 2.98 m (14'6" × 9'9") | |
| Bedroom 3 | Main level | 3.31 × 3.11 m (10'10" × 10'2") | |
| Recreational, Games room | Lower level | 5.34 × 3.84 m (17'6" × 12'7") | |
| Kitchen | Lower level | 5.47 × 2.84 m (17'11" × 9'4") | |
| Dining room | Lower level | 5.47 × 2.84 m (17'11" × 9'4") | |
| Other | Lower level | 1.8 × 1.78 m (5'11" × 5'10") |
Location
Location is approximate. See nearby homes on the map
Listed by Crown North Realty Inc..

REALTOR®, REALTORS®, and the REALTOR® logo are certification marks that are owned by REALTOR® Canada Inc. and licensed exclusively to The Canadian Real Estate Association (CREA). These certification marks identify real estate professionals who are members of CREA and who must abide by CREA’s By-Laws, Rules, and the REALTOR® Code. The MLS® trademark and the MLS® logo are owned by CREA and identify the professional real estate services provided by members of CREA.
The information contained on this site is based in whole or in part on information that is provided by members of The Canadian Real Estate Association, who are responsible for its accuracy. CREA reproduces and distributes this information as a service for its members and assumes no responsibility for its accuracy.
Similar homes nearby
See more in Toronto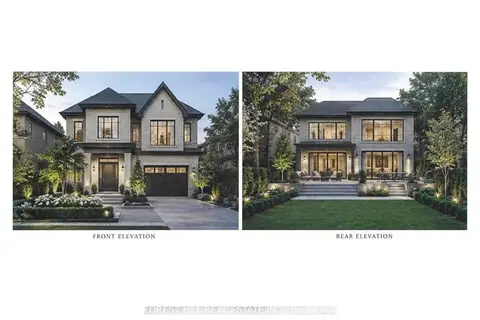 📷 4
$1,495,000
Reduced $105,000 (↓ 7%)
≈ $6,547/mo mortgage · 20% down
7+4 bd3 ba6 pk1500-2000 ft²
179 Bellamy Road N
Woburn, Toronto
Basement suiteGO station 0.6 kmWalkable
Detached · MLS® E13661984 · FOREST HILL REAL ESTATE INC.
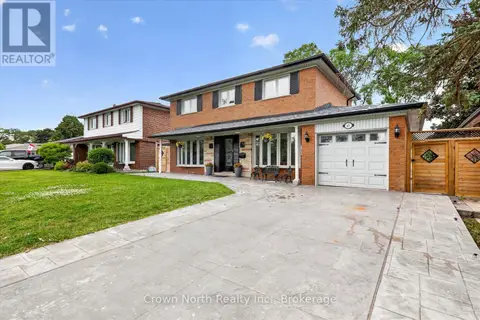 📷 39
$1,598,000
4+2 bd3 ba2 pk
63 PORTICO DRIVE
Woburn, Toronto
Basement suitePool
Detached · MLS® E13494748 · Crown North Realty Inc.
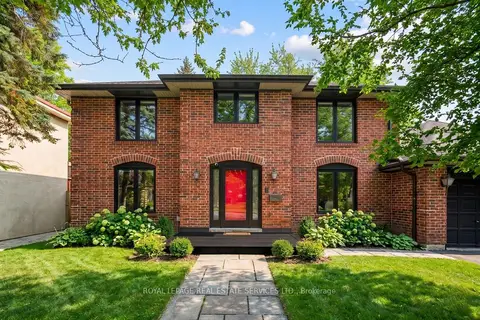 📷 41🎥 Tour
$1,399,000
≈ $6,126/mo mortgage · 20% down
4 bd3 ba6 pk2000-2500 ft²
40 Stonemanse Court
Woburn, Toronto
Ravine lotGO station 2.5 kmSchool 6 min walk
Detached · MLS® E13795982 · ROYAL LEPAGE REAL ESTATE SERVICES LTD.
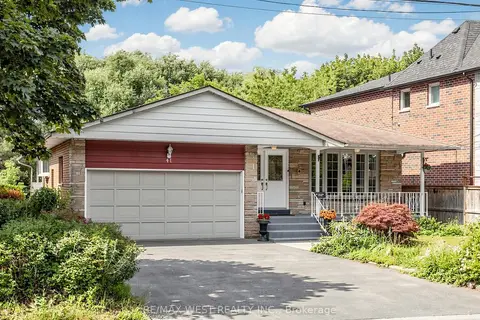 📷 30
$1,299,000
≈ $5,688/mo mortgage · 20% down
3+1 bd3 ba6 pk1500-2000 ft²
41 Burnview Crescent
Woburn, Toronto
Basement suiteRavine lotGO station 1.8 km
Detached · MLS® E13869370 · RE/MAX WEST REALTY INC.
 📷 33
$1,759,000
4+1 bd3 ba6 pk
109 PORTICO DRIVE
Woburn, Toronto
Ravine lotPool
Detached · MLS® E13463916 · Crown North Realty Inc.
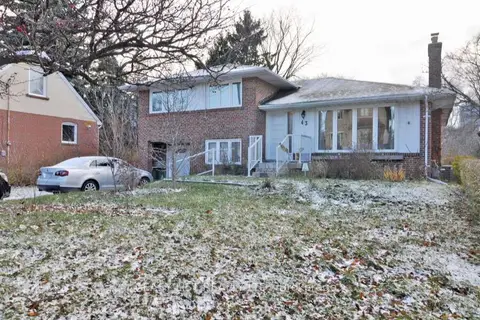 📷 9
$1,499,000
≈ $6,564/mo mortgage · 20% down
4+1 bd2 ba4 pk1500-2000 ft²
43 Churchill Avenue
Willowdale West, Toronto
Subway 7 min walkWalkableSchool 6 min walk
Detached · MLS® C13581224 · EASY LIST REALTY LTD.
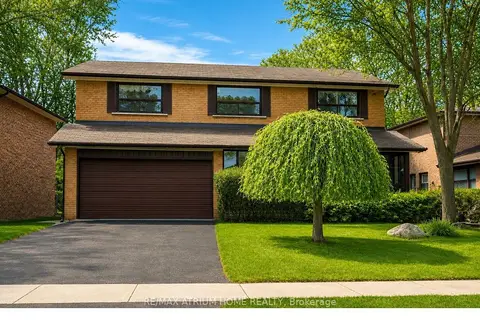 📷 11
$1,499,000
Reduced $51,000 (↓ 3%)
≈ $6,564/mo mortgage · 20% down
4+1 bd4 ba6 pk3000-3500 ft²
522 Cummer Avenue
Bayview Woods-Steeles, Toronto
Ravine lotPoolGO station 1.7 km
Detached · MLS® C13694364 · RE/MAX ATRIUM HOME REALTY
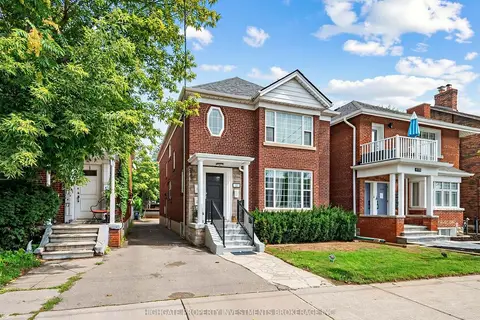 📷 39
$1,499,000
≈ $6,564/mo mortgage · 20% down
5 bd3 ba4 pk1500-2000 ft²
981 Avenue Road
Yonge-Eglinton, Toronto
Basement suiteMultiplexSubway 2 min walk
Duplex · MLS® C13748474 · HIGHGATE PROPERTY INVESTMENTS BROKERAGE INC.