85 Corley Street
Lindsay, Kawartha Lakes, K9V 0R2
$589,990
- 3 bedrooms
- 3 bathrooms
- 2 parking
- 2000-2500 sq ft
Listed today · MLS® X14102172
Open house
- Saturday, October 24 at 11:00 a.m. to 5:00 p.m. Add to calendar
- Sunday, October 25 at 11:00 a.m. to 5:00 p.m. Add to calendar
About this home
Discover the perfect blend of space, style, functionality and true Canadian Living in the Pigeon Lake Elevation A, CORNER DESIGN, located in downtown Lindsay within the sought-after Sugarwood community. Offering approximately 2026 sq. ft. of living space, this thoughtfully designed home features 3 bedrooms and 2.5 bathrooms. Optional 4 bedroom design available. The main floor boasts a bright and spacious living area, complemented by a separate library-an ideal space for a home office, study, or quiet retreat. The functional layout creates an inviting atmosphere perfect for comfortable family living and entertaining. While the upstairs includes a generously sized primary bedroom with a 5 piece ensuite and two well-proportioned bedrooms and laundry room for everyday convince. Conveniently located close to schools, parks, shopping, and everyday amenities, Sugarwood is a new, iconic town-and-country community in downtown Lindsay that remains true to its roots. An exceptional opportunity to own a beautiful home in a welcoming community in Lindsay! *Home to be Built* Visit our decorated model home
Details
- Type
- Att/Row/Townhouse
- Style
- 2-Storey
- Age
- New
- Size
- 2000-2500 sq ft
- Lot
- 10.24 × 30.85 ft
- Basement
- Unfinished
- Garage
- Built-In
- Kitchens
- 1
- Neighbourhood
- Lindsay
- Municipality
- Kawartha Lakes
- Price per sq ft
- $262 (26% below freehold townhouses in Lindsay, $355)
Interior
- Bedrooms
- 3 above ground
- Bathrooms
- 1 × 2-piece (main), 1 × 5-piece (second), 1 × 3-piece (second)
- Rooms
- 7 above ground
- Family room or den
- No
- Fireplace
- No
Heating, cooling and services
- Heating
- Forced Air, Gas
- Water and sewer
- Sewer
Building and exterior
- Style
- 2-Storey
- Exterior
- Brick, Stone
- Roof
- Asphalt Shingle
- Foundation
- Concrete
- Age
- New
- Faces
- East
Parking
- Garage spaces
- 1
- Total parking
- 2
Lot
- Size
- 10.24 × 30.85 m
More
- Possession
- Fall/Winter 2028
- Cross street
- Hwy 35 / Colbourne St. W
Rooms
| Room | Level | Size | Features |
|---|---|---|---|
| Library | Main | 2.85 × 3.35 m (9'4" × 11') | French Doors |
| Kitchen | Main | 2.64 × 3.91 m (8'8" × 12'10") | Breakfast Bar, Modern Kitchen |
| Dining Room | Main | 3.41 × 3.91 m (11'2" × 12'10") | Open Concept |
| Great Room | Main | 5.69 × 3.35 m (18'8" × 11') | W/O To Yard, Open Concept |
| Primary Bedroom | Second | 5.69 × 3.66 m (18'8" × 12') | His and Hers Closets, 5 Pc Ensuite, Walk-In Closet(s) |
| Bedroom 2 | Second | 2.95 × 3.66 m (9'8" × 12') | Walk-In Closet(s) |
| Bedroom 3 | Second | 2.85 × 3.2 m (9'4" × 10'6") | Walk-In Closet(s) |
Listed by ROYAL LEPAGE CITIZEN REALTY.
Listing information provided by PropTx Innovations Inc. and TRREB; deemed reliable but not guaranteed accurate by PropTx.
Similar homes nearby
See more in Kawartha Lakes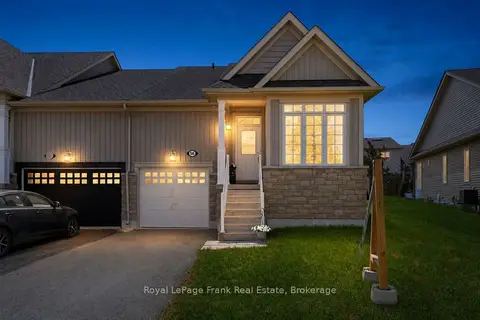 📷 49
$589,999
≈ $2,584/mo mortgage · 20% down
2 bd3 ba2 pk1500-2000 ft²
56 Deacon Crescent
Lindsay, Kawartha Lakes
Park nearby
Att/Row/Townhouse · MLS® X13249764 · Royal LePage Frank Real Estate
 📷 45🎥 Tour
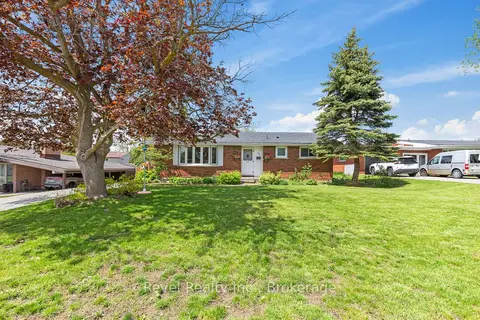
$585,000
≈ $2,562/mo mortgage · 20% down
3 bd2 ba4 pk700-1100 ft²
42 Kawartha Drive
Lindsay, Kawartha Lakes
PoolPark nearby
Detached · MLS® X13717254 · Revel Realty Inc.
 📷 36
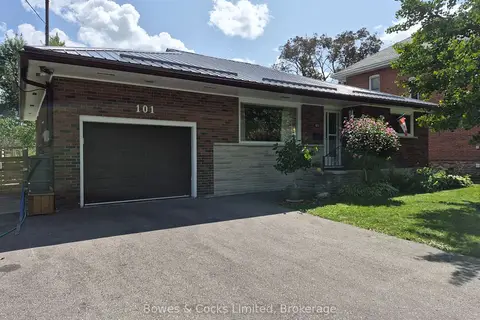
$598,000
Reduced $36,000 (↓ 6%)
≈ $2,619/mo mortgage · 20% down
2 bd2 ba5 pk700-1100 ft²
101 Russell Street
Lindsay, Kawartha Lakes
Detached · MLS® X13700356 · Bowes & Cocks Limited
 📷 7
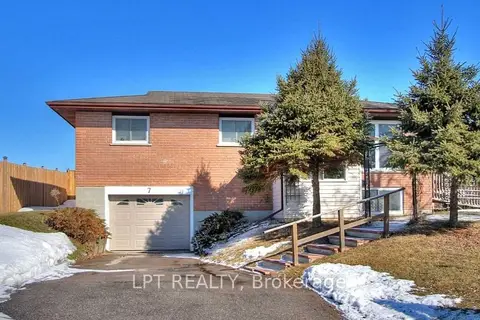
$598,800
Reduced $10,000 (↓ 2%)
≈ $2,622/mo mortgage · 20% down
3+1 bd2 ba4 pk1500-2000 ft²
7 Champlain Boulevard
Lindsay, Kawartha Lakes
Basement suiteSchool 9 min walkPark nearby
Detached · MLS® X13450092 · LPT REALTY
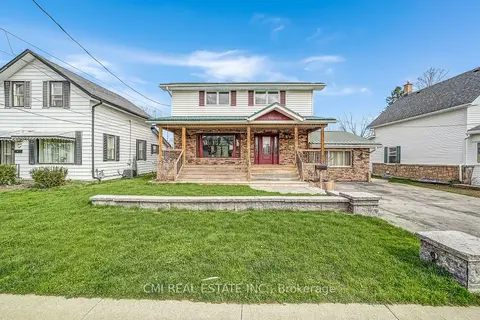 📷 29
$599,000
≈ $2,623/mo mortgage · 20% down
4+1 bd3 ba3 pk2000-2500 ft²
96 Elgin Street
Lindsay, Kawartha Lakes
School 4 min walk
Detached · MLS® X13593242 · CMI REAL ESTATE INC.
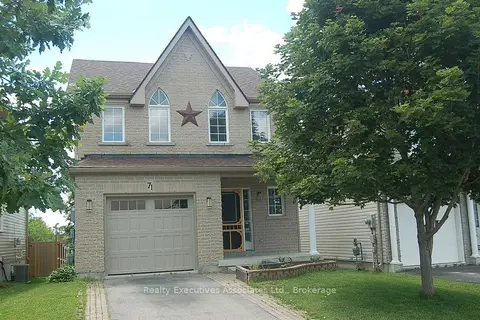 📷 38
$599,875
≈ $2,627/mo mortgage · 20% down
3 bd3 ba3 pk1100-1500 ft²
71 Truax Street
Lindsay, Kawartha Lakes
Detached · MLS® X13812460 · Realty Executives Associates Ltd.
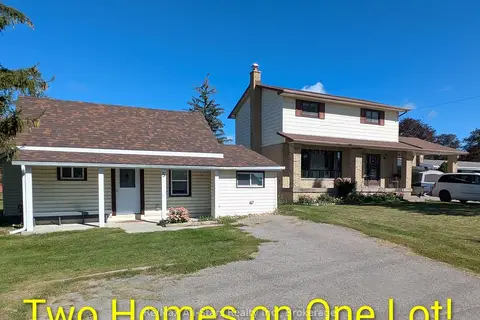 📷 31
$599,900
≈ $2,627/mo mortgage · 20% down
3 bd3 ba9 pk1100-1500 ft²
7-5 Weldon Road
Lindsay, Kawartha Lakes
Multiplex
Duplex · MLS® X13798500 · Re/Max All-Stars Realty Inc.
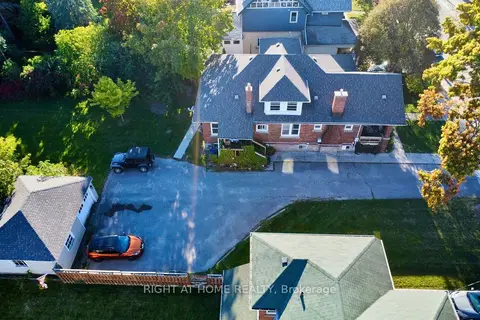 📷 45🎥 Tour
$599,900
≈ $2,627/mo mortgage · 20% down
5+2 bd4 ba6 pk2000-2500 ft²
33 MELBOURNE Street W
Lindsay, Kawartha Lakes
Basement suiteMultiplexWalkable
Fourplex · MLS® X14089814 · RIGHT AT HOME REALTY