101 Russell Street
Lindsay, Kawartha Lakes, K9V 2X5
$598,000
Reduced $36,000 from $634,000
- 2 bedrooms
- 2 bathrooms
- 5 parking
- 700-1100 sq ft
Listed 60 days ago · MLS® X13700356
About this home
This immaculate home has had many upgrades in the last 7 years, including a steel roof, driveway, privacy fence, gazebo, sheds, hot tub, refinished hardwood floors, main-floor windows, 2 washrooms, vinyl floors in the kitchen and laundry, and basement, attic, and back porch insulation, air conditioner, and paint throughout. Located within a short walk to downtown, you can just park the car and walk everywhere. This home is ideal for retirement or just starting out. One floor living is possible with the main-floor laundry room, spacious living room, and formal dining room.
Details
- Type
- Detached
- Style
- Bungalow
- Size
- 700-1100 sq ft
- Lot
- 53 × 198 ft
- Basement
- Partially Finished
- Garage
- Attached
- Kitchens
- 1
- Property tax
- $3,574 (2025)
- Neighbourhood
- Lindsay
- Municipality
- Kawartha Lakes
- Price per sq ft
- $664 (71% above detached houses in Lindsay, $389)
Interior
- Bedrooms
- 2 above ground
- Bathrooms
- 1 × 4-piece (main), 1 × 2-piece (main)
- Rooms
- 8 above ground + 2 below
- Family room or den
- No
- Fireplace
- No
- Features
- Auto Garage Door Remote, Bar Fridge, Carpet Free, Upgraded Insulation
Heating, cooling and services
- Heating
- Forced Air, Gas
- Air conditioning
- Central Air
- Water and sewer
- Sewer
Building and exterior
- Style
- Bungalow
- Exterior
- Brick, Stone
- Roof
- Metal
- Foundation
- Block
- Faces
- East
- Outdoor
- Hot Tub, Landscaped, Fence - Full, Garden Shed, Gazebo
Parking
- Garage spaces
- 1
- Total parking
- 5
- Driveway and parking
- Private Double
Lot
- Size
- 53 × 198 ft
More
- Possession
- Flexible
- Nearby
- Fenced Yard, Hospital, Library, Park, Public Transit, School
- Cross street
- Albert St.
Rooms
| Room | Level | Size | Features |
|---|---|---|---|
| Living Room | Main | 5.66 × 4.69 m (18'7" × 15'5") | |
| Dining Room | Main | 3.74 × 2.77 m (12'3" × 9'1") | |
| Kitchen | Main | 4.45 × 2.31 m (14'7" × 7'7") | |
| Primary Bedroom | Main | 3.96 × 3.04 m (13' × 10') | |
| Bedroom 2 | Main | 3.74 × 3.04 m (12'3" × 10') | |
| Laundry | Main | 3.04 × 2.59 m (10' × 8'6") | |
| Bathroom | Main | 1.98 × 1.16 m (6'6" × 3'10") | |
| Bathroom | Main | 1.39 × 1.09 m (4'7" × 3'7") | |
| Recreation | Basement | 7.01 × 4.41 m (23' × 14'6") | |
| Game Room | Basement | 6.91 × 4.29 m (22'8" × 14'1") |
Listed by Bowes & Cocks Limited.
Listing information provided by PropTx Innovations Inc. and TRREB; deemed reliable but not guaranteed accurate by PropTx.
Similar homes nearby
See more in Kawartha Lakes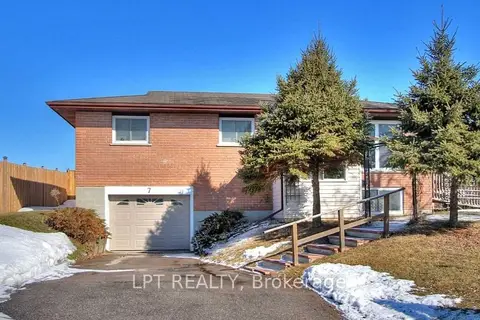
$598,800
Reduced $10,000
3+1 bd2 ba4 pk1500-2000 ft²
7 Champlain Boulevard
Lindsay, Kawartha Lakes
Detached · MLS® X13450092 · LPT REALTY
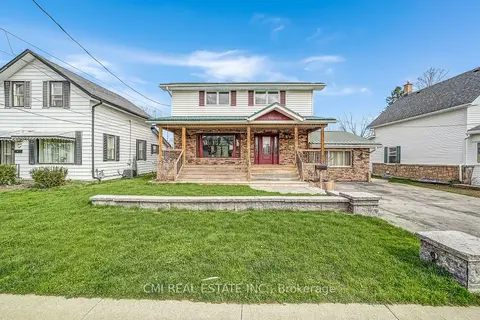
$599,000
4+1 bd3 ba3 pk2000-2500 ft²
96 Elgin Street
Lindsay, Kawartha Lakes
Detached · MLS® X13593242 · CMI REAL ESTATE INC.
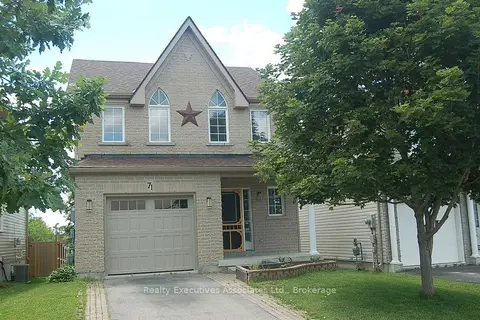
$599,875
3 bd3 ba3 pk1100-1500 ft²
71 Truax Street
Lindsay, Kawartha Lakes
Detached · MLS® X13812460 · Realty Executives Associates Ltd.
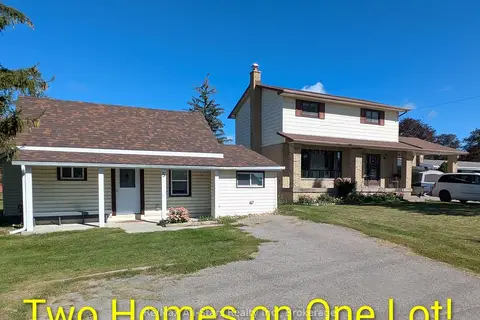
$599,900
3 bd3 ba9 pk1100-1500 ft²
7-5 Weldon Road
Lindsay, Kawartha Lakes
Duplex · MLS® X13798500 · Re/Max All-Stars Realty Inc.
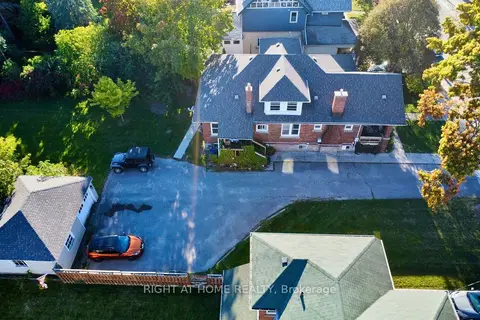
$599,900
5+2 bd4 ba6 pk2000-2500 ft²
33 MELBOURNE Street W
Lindsay, Kawartha Lakes
Fourplex · MLS® X14089814 · RIGHT AT HOME REALTY
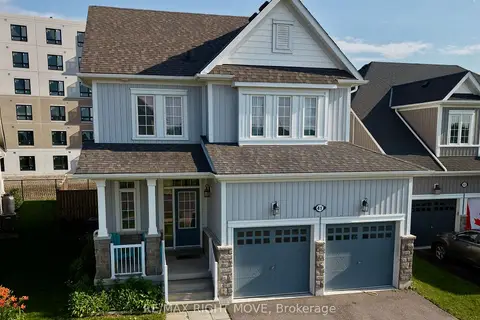
$599,999
Reduced $30,001
3 bd3 ba4 pk1100-1500 ft²
41 Primeau Crescent
Lindsay, Kawartha Lakes
Detached · MLS® X13533006 · RE/MAX RIGHT MOVE
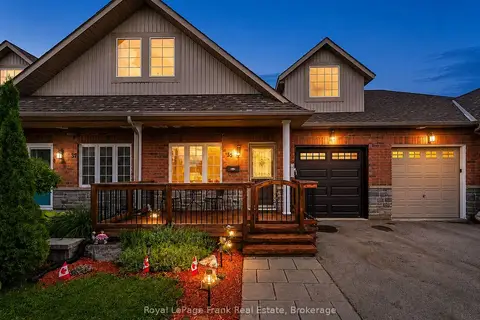
$599,999
Reduced $35,000
3+1 bd3 ba3 pk1500-2000 ft²
55 King Street
Lindsay, Kawartha Lakes
Att/Row/Townhouse · MLS® X13736932 · Royal LePage Frank Real Estate
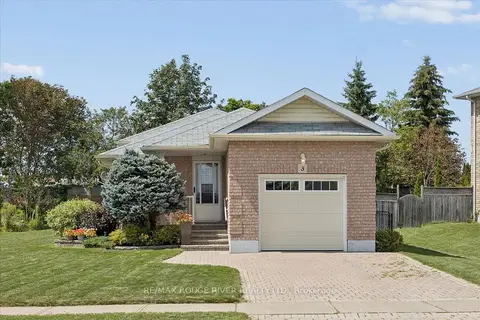
$600,000
3 bd2 ba3 pk1100-1500 ft²
3 Beall Street
Lindsay, Kawartha Lakes
Detached · MLS® X13861476 · RE/MAX ROUGE RIVER REALTY LTD.