8487 97 Highway Unit# 3
Oliver Rural, Oliver, BC, V0H1T2
Listed by Royal LePage South Country
$299,900
- 3 bedrooms
- 2 bathrooms
- 2 parking
- 1344 sq ft
Listed 61 days ago · MLS® 10397953
About this home
Maximize your space and lifestyle in Country Pines, with this 1,344-square-foot double-wide manufactured home on an expansive double lot, offering exceptional outdoor areas for gardening, relaxation, or outdoor dining. Inside, large windows allow abundant natural light to fill the spacious three-bedroom, two-bathroom floor plan. A flexible bonus room adapts easily to your needs as a home gym, hobby space, or additional storage, paired with a convenient mudroom entry. Vehicle parking and storage are plentiful thanks to the rare attached double garage. Pet owners can bring up to two small pets up to 35 pounds or 17 inches tall with park approval. Country Pines is an active 55+ community situated in rural Oliver. This property offers quick access to Gallagher Lake, and is a fully functional home base designed for comfortable Okanagan living. (id:66966)
Details
- Type
- Mobile/Trailer
- Size
- 1344 sq ft
- Garage
- Garage
- Property tax
- $1,015
- Maintenance fee
- $571/month
- Neighbourhood
- Oliver Rural
- Municipality
- Oliver
Interior
- Fireplace
- No
Heating, cooling and services
- Heating
- Forced air, See remarks
- Air conditioning
- Central air conditioning
- Water and sewer
- Septic tank
Building and exterior
- Year built
- 1977
- Roof
- Asphalt shingle
- Outdoor
- Vinyl siding
Parking
- Total parking
- 2
- Driveway and parking
- Attached Garage, Detached Garage
Rooms
| Room | Level | Size | Features |
|---|---|---|---|
| Other | Main level | 18'3'' x 9'6'' | |
| Foyer | Main level | 7'9'' x 10'2'' | |
| 4pc Bathroom | Main level | ||
| 3pc Ensuite bath | Main level | ||
| Bedroom | Main level | 9'11'' x 8' | |
| Bedroom | Main level | 10'3'' x 11'4'' | |
| Primary Bedroom | Main level | 12'9'' x 11'4'' | |
| Dining room | Main level | 10'9'' x 10'9'' | |
| Living room | Main level | 13'3'' x 23'2'' | |
| Kitchen | Main level | 20'2'' x 11'10'' |
Location
Location is approximate. See nearby homes on the map
Listed by Royal LePage South Country.

REALTOR®, REALTORS®, and the REALTOR® logo are certification marks that are owned by REALTOR® Canada Inc. and licensed exclusively to The Canadian Real Estate Association (CREA). These certification marks identify real estate professionals who are members of CREA and who must abide by CREA’s By-Laws, Rules, and the REALTOR® Code. The MLS® trademark and the MLS® logo are owned by CREA and identify the professional real estate services provided by members of CREA.
The information contained on this site is based in whole or in part on information that is provided by members of The Canadian Real Estate Association, who are responsible for its accuracy. CREA reproduces and distributes this information as a service for its members and assumes no responsibility for its accuracy.
Similar homes nearby
See more in Oliver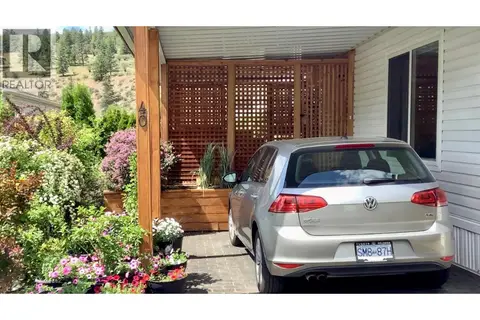 📷 48
$319,900
2 bd2 ba2 pk938 ft²
8598 Highway 97 Unit# 40
Oliver Rural, Oliver
Mobile/Trailer · MLS® 10389370 · RE/MAX Wine Capital Realty
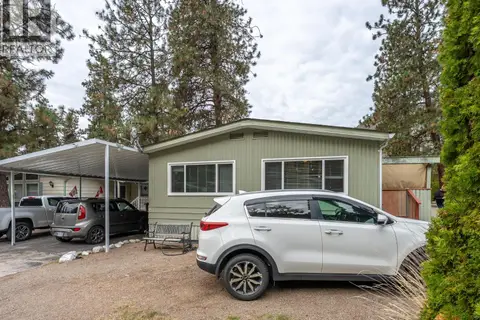 📷 65
$269,900
2 bd1 ba3 pk1152 ft²
8487 Highway 97 Highway Unit# 67
Oliver Rural, Oliver
Mobile/Trailer · MLS® 10402864 · Royal LePage South Country
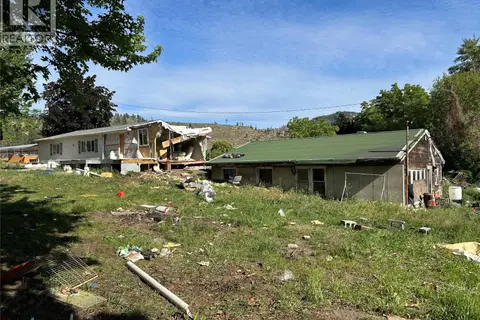 📷 15
$285,000
2 bd1 ba10 pk1181 ft²
7561 Highway 97
Oliver, Oliver
Mobile/Trailer · MLS® 10396173 · Laboutique Realty (Kelowna)
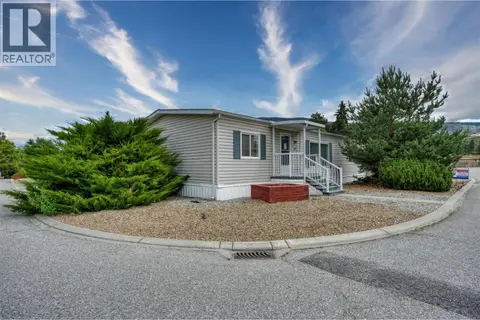 📷 21
$314,900
3 bd2 ba3 pk1456 ft²
6778 TUCELNUIT Drive Unit# 47
Oliver, Oliver
Mobile/Trailer · MLS® 10390168 · RE/MAX Realty Solutions
 📷 13
$319,000
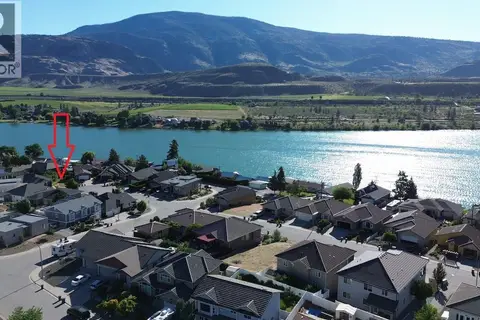
6951 CABERNET Place
Oliver, Oliver
Vacant Land · MLS® 10397334 · RE/MAX Wine Capital Realty
 📷 3
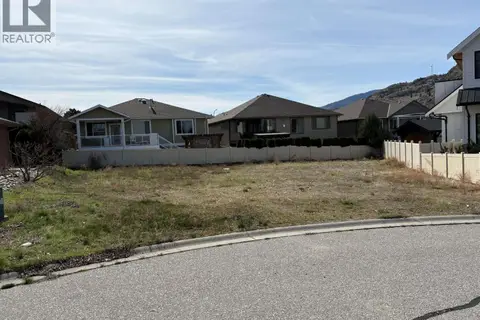
$280,000
6974 Chardonnay Place Lot# Lot 24
Oliver, Oliver
Vacant Land · MLS® 10380337 · Century 21 Amos Realty
 📷 18
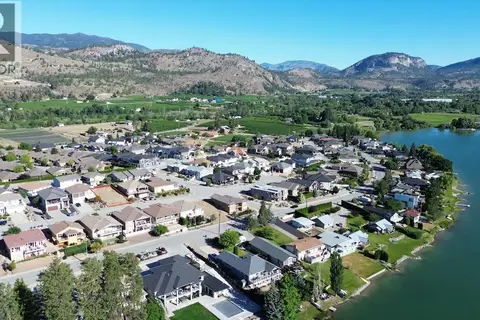
$249,000
6842 CABERNET Place
Oliver, Oliver
Vacant Land · MLS® 10392368 · RE/MAX Wine Capital Realty