6778 TUCELNUIT Drive Unit# 47
Oliver, Oliver, BC, V0H1T3
Listed by RE/MAX Realty Solutions
$314,900
- 3 bedrooms
- 2 bathrooms
- 3 parking
- 1456 sq ft
Listed 138 days ago · MLS® 10390168
About this home
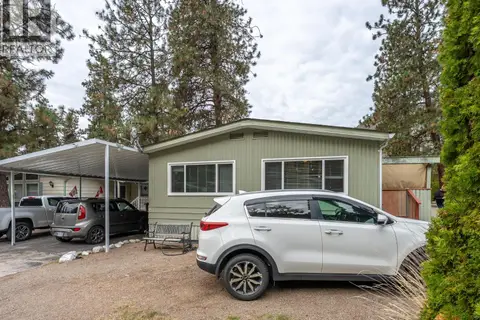
Completely updated 3 Bedroom Double-Wide in Sought-After Tradewinds Estates. This bright and spacious double-wide manufactured home offers comfortable, easy living in an unbeatable location, just moments from Tuc-el-Nuit Lake with private beach access for residents and directly across from the renowned Nk'Mip Canyon Desert Golf Course. Inside, you'll find a well-designed floor plan featuring 3 generous bedrooms, 2 bathrooms, vaulted ceilings, and an expansive kitchen and living area that's perfect for both everyday living and entertaining. Numerous recent upgrades provide peace of mind, including a brand-new roof (2025), updated bathroom renovations (2025), new sinks and faucets throughout, central air conditioning, a well-maintained hot water tank, 40 amp circuit that can be used for EV charging, and the addition of a storage shed. Outside, enjoy the convenience of a dedicated workshop, ample parking for up to three vehicles, Located in the heart of Canada's Wine Capital, this home offers the ideal blend of comfort, lifestyle, and affordability. Whether you're looking to downsize without sacrificing space or searching for a relaxed retirement lifestyle close to golf, beaches, wineries, and all that Oliver has to offer, this is an opportunity you won't want to miss. Schedule your viewing today! (id:66966)
Details
- Type
- Mobile/Trailer
- Size
- 1456 sq ft
- Property tax
- $1,334
- Maintenance fee
- $697/month
- Neighbourhood
- Oliver
- Municipality
- Oliver
Interior
- Fireplace
- No
- Appliances
- Washer, Refrigerator, Dishwasher, Range, Dryer
- Flooring
- Tile, Laminate, Vinyl
Heating, cooling and services
- Heating
- Forced air, See remarks
- Air conditioning
- Central air conditioning
- Water and sewer
- Municipal sewage system
Building and exterior
- Year built
- 1993
- Roof
- Asphalt shingle
- Outdoor
- Vinyl siding
Parking
- Total parking
- 3
- Driveway and parking
- Additional Parking
Rooms
| Room | Level | Size | Features |
|---|---|---|---|
| Primary Bedroom | Main level | 12'8'' x 15'4'' | |
| Living room | Main level | 13'0'' x 19'6'' | |
| Laundry room | Main level | 5'4'' x 12'7'' | |
| Kitchen | Main level | 13'0'' x 9'10'' | |
| Foyer | Main level | 10'7'' x 4'3'' | |
| 3pc Ensuite bath | Main level | 10'3'' x 6'10'' | |
| Dining room | Main level | 13'0'' x 9'4'' | |
| Bedroom | Main level | 10'4'' x 10'10'' | |
| Bedroom | Main level | 11'4'' x 11'0'' | |
| 4pc Bathroom | Main level | 4'10'' x 7'8'' |
Location
Location is approximate. See nearby homes on the map
Listed by RE/MAX Realty Solutions.

REALTOR®, REALTORS®, and the REALTOR® logo are certification marks that are owned by REALTOR® Canada Inc. and licensed exclusively to The Canadian Real Estate Association (CREA). These certification marks identify real estate professionals who are members of CREA and who must abide by CREA’s By-Laws, Rules, and the REALTOR® Code. The MLS® trademark and the MLS® logo are owned by CREA and identify the professional real estate services provided by members of CREA.
The information contained on this site is based in whole or in part on information that is provided by members of The Canadian Real Estate Association, who are responsible for its accuracy. CREA reproduces and distributes this information as a service for its members and assumes no responsibility for its accuracy.
Similar homes nearby
See more in Oliver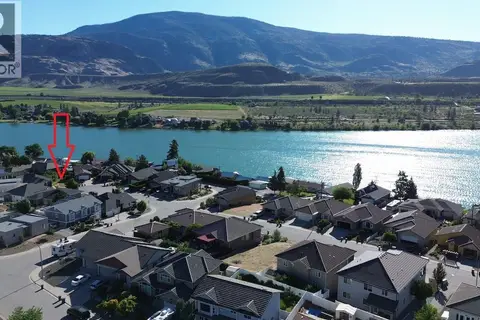 📷 13
$319,000
6951 CABERNET Place
Oliver, Oliver
Vacant Land · MLS® 10397334 · RE/MAX Wine Capital Realty
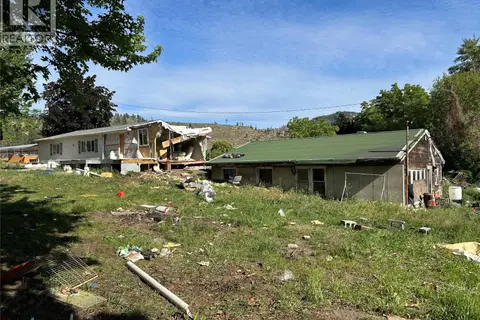 📷 15
$285,000
2 bd1 ba10 pk1181 ft²
7561 Highway 97
Oliver, Oliver
Mobile/Trailer · MLS® 10396173 · Laboutique Realty (Kelowna)
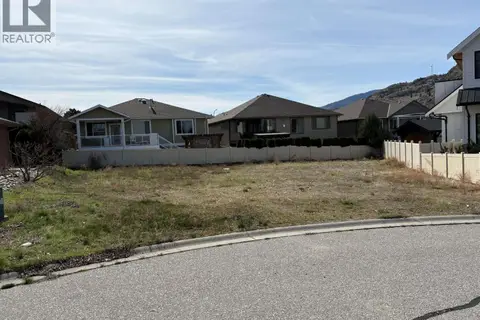 📷 3
$280,000
6974 Chardonnay Place Lot# Lot 24
Oliver, Oliver
Vacant Land · MLS® 10380337 · Century 21 Amos Realty
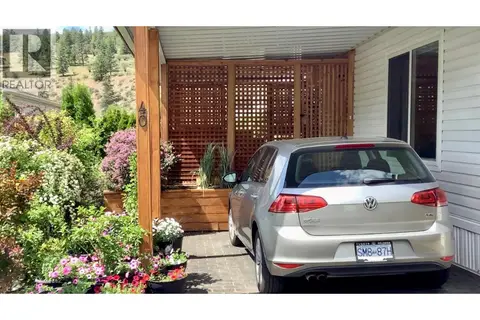 📷 48
$319,900
2 bd2 ba2 pk938 ft²
8598 Highway 97 Unit# 40
Oliver Rural, Oliver
Mobile/Trailer · MLS® 10389370 · RE/MAX Wine Capital Realty
 📷 52
$299,900
3 bd2 ba2 pk1344 ft²
8487 97 Highway Unit# 3
Oliver Rural, Oliver
Mobile/Trailer · MLS® 10397953 · Royal LePage South Country
 📷 65
$269,900
2 bd1 ba3 pk1152 ft²
8487 Highway 97 Highway Unit# 67
Oliver Rural, Oliver
Mobile/Trailer · MLS® 10402864 · Royal LePage South Country