8470 Red Mountain Road
Village of Silverton, Silverton, BC, V0G1S0
Listed by Oakwyn Realty Ltd.
$787,000
- 4 bedrooms
- 3 bathrooms
- 2443 sq ft
Listed 111 days ago · MLS® 10393154
About this home
Nestled among the trees with 360 degree mountain views near the charming village of Silverton, this beautifully crafted log home offers the ultimate West Kootenay retreat. Set on 7.86 treed acres, the property delivers privacy, natural beauty, and incredible potential. The warm and inviting home features 3 bedrooms and 2.5 bathrooms, with the character and craftsmanship that only true log construction can deliver. The scenery of the Valhalla Mountain range can be seen through the most unique window, offering picturesque views to wake up to from the primary bedroom. The partially developed basement presents a fantastic opportunity to add additional living space, a workshop, or a home office — tailored to your vision. Outside, perennials that bloom all season long, established garden beds invite green thumbs to grow and create, while the attached carport keeps your vehicles sheltered year-round. The expansive, forested acreage offers room to breathe, explore, and enjoy the surrounding wilderness right from your back door — and for those with a business-minded eye, potential logging opportunities may add additional value to the land. Whether you're seeking a full-time residence (working from home is an option with great internet connection available, it could be a recreational escape, or a property with income potential, this rare offering checks all the boxes. Log homes of this calibre on acreage in the Kootenays don't last — book your showing today! (id:66966)
Details
- Type
- Detached
- Style
- Log house/cabin
- Size
- 2443 sq ft
- Property tax
- $3,038
- Neighbourhood
- Village of Silverton
- Municipality
- Silverton
Interior
- Fireplace
- Wood, Conventional
Heating, cooling and services
- Heating
- Heat Pump
- Air conditioning
- Heat Pump
Building and exterior
- Style
- Log house/cabin
- Year built
- 1992
- Roof
- Metal
Parking
- Driveway and parking
- Carport, RV, Additional Parking
Rooms
| Room | Level | Size | Features |
|---|---|---|---|
| Wine Cellar | Basement | 8'5'' x 18'8'' | |
| Family room | Basement | 18'4'' x 28'7'' | |
| Storage | Basement | 10'11'' x 9'4'' | |
| Bedroom | Basement | 17'10'' x 9' | |
| Primary Bedroom | Second level | 19'3'' x 29' | |
| Bedroom | Second level | 10'6'' x 9'2'' | |
| Bedroom | Second level | 10'8'' x 9'4'' | |
| 3pc Bathroom | Second level | 6'1'' x 13'8'' | |
| 3pc Bathroom | Second level | 12'9'' x 6'6'' | |
| Mud room | Main level | 7'10'' x 10'5'' | |
| Living room | Main level | 19'4'' x 28'8'' | |
| Kitchen | Main level | 14'4'' x 18'6'' | |
| Foyer | Main level | 7'10'' x 9'5'' | |
| Dining room | Main level | 18'10'' x 9'4'' | |
| 2pc Bathroom | Main level | 6'3'' x 7'10'' |
Location
Location is approximate. See nearby homes on the map
Listed by Oakwyn Realty Ltd..

REALTOR®, REALTORS®, and the REALTOR® logo are certification marks that are owned by REALTOR® Canada Inc. and licensed exclusively to The Canadian Real Estate Association (CREA). These certification marks identify real estate professionals who are members of CREA and who must abide by CREA’s By-Laws, Rules, and the REALTOR® Code. The MLS® trademark and the MLS® logo are owned by CREA and identify the professional real estate services provided by members of CREA.
The information contained on this site is based in whole or in part on information that is provided by members of The Canadian Real Estate Association, who are responsible for its accuracy. CREA reproduces and distributes this information as a service for its members and assumes no responsibility for its accuracy.
Similar homes nearby
See more in Silverton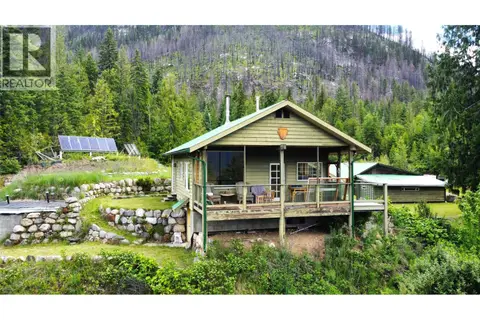 📷 54
$849,900
1 bd1 ba3 pk1393 ft²
9155 Highway 6
Village of Silverton, Silverton
Detached · MLS® 10394801 · Fair Realty (Nelson)
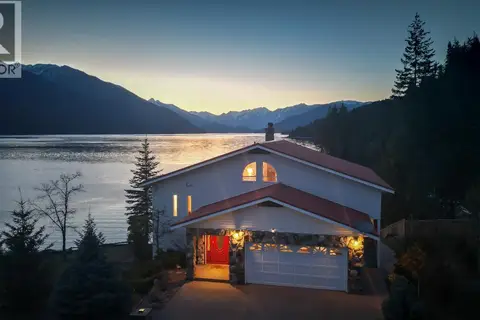 📷 74
$879,000
3 bd3 ba2 pk2064 ft²
819 Silver Cove Drive
Village of Silverton, Silverton
Waterfront
Detached · MLS® 10389124 · Royal LePage Rosling Realty