819 Silver Cove Drive
Village of Silverton, Silverton, BC, V0G1S0
Listed by Royal LePage Rosling Realty
$879,000
- 3 bedrooms
- 3 bathrooms
- 2 parking
- 2064 sq ft
Listed 146 days ago · MLS® 10389124
About this home
Nestled on the tranquil shores of Slocan Lake, this stunning waterfront home in Silverton, BC, offers a unique blend of natural beauty and comfortable easy living. With three bedrooms and three bathrooms over two levels, this home boasts a lovely open kitchen, a comfortable living room with a large custom stone fireplace, and breathtaking views of the lake from nearly every room. The serene ambiance of the lake is reflected throughout the home, with its large windows that bring the outdoors in, providing an unparalleled sense of calm. The community of Silverton is known for its friendly locals and outdoor activities, making it a perfect destination for both relaxation and adventure. Whether you're a nature lover or simply looking for a peaceful retreat, this waterfront home may be the perfect fit. (id:66966)
Details
- Type
- Detached
- Size
- 2064 sq ft
- Garage
- Garage
- Property tax
- $3,947
- Maintenance fee
- $46/month
- Neighbourhood
- Village of Silverton
- Municipality
- Silverton
Interior
- Fireplace
- No
Heating, cooling and services
- Heating
- No heat
- Water and sewer
- Septic tank
Building and exterior
- Year built
- 1993
- Roof
- Tile
- Outdoor
- Vinyl siding
Parking
- Total parking
- 2
- Driveway and parking
- Attached Garage, Additional Parking
Rooms
| Room | Level | Size | Features |
|---|---|---|---|
| Laundry room | Basement | 9'2'' x 8'8'' | |
| Bedroom | Basement | 20'4'' x 19'7'' | |
| Bedroom | Basement | 9'2'' x 13'2'' | |
| 4pc Ensuite bath | Basement | ||
| Primary Bedroom | Basement | 12'11'' x 19'5'' | |
| Other | Main level | 6'1'' x 12'9'' | |
| 2pc Bathroom | Main level | ||
| 4pc Bathroom | Basement | ||
| Kitchen | Main level | 12'11'' x 10'2'' | |
| Dining nook | Main level | 10'1'' x 10'2'' | |
| Dining room | Main level | 11'11'' x 9'3'' | |
| Living room | Main level | 24'2'' x 28'9'' |
Location
Location is approximate. See nearby homes on the map
Listed by Royal LePage Rosling Realty.

REALTOR®, REALTORS®, and the REALTOR® logo are certification marks that are owned by REALTOR® Canada Inc. and licensed exclusively to The Canadian Real Estate Association (CREA). These certification marks identify real estate professionals who are members of CREA and who must abide by CREA’s By-Laws, Rules, and the REALTOR® Code. The MLS® trademark and the MLS® logo are owned by CREA and identify the professional real estate services provided by members of CREA.
The information contained on this site is based in whole or in part on information that is provided by members of The Canadian Real Estate Association, who are responsible for its accuracy. CREA reproduces and distributes this information as a service for its members and assumes no responsibility for its accuracy.
Similar homes nearby
See more in Silverton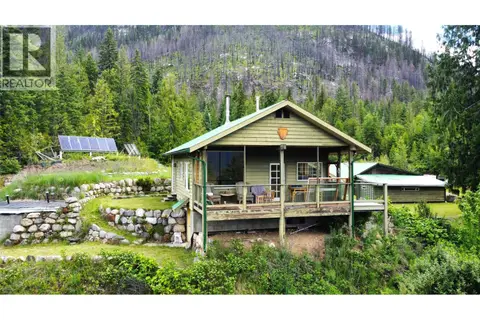 📷 54
$849,900
1 bd1 ba3 pk1393 ft²
9155 Highway 6
Village of Silverton, Silverton
Detached · MLS® 10394801 · Fair Realty (Nelson)
 📷 26
$787,000
4 bd3 ba2443 ft²
8470 Red Mountain Road
Village of Silverton, Silverton
Detached · MLS® 10393154 · Oakwyn Realty Ltd.