846 Okanagan Avenue
Chase, Chase, BC, V0E1M0
Listed by Century 21 Lakeside Realty LTD
$499,900
- 3 bedrooms
- 2 bathrooms
- 1 parking
- 1827 sq ft
Listed 119 days ago · MLS® 10392579
About this home
Beautifully Landscaped 3-Bedroom Home in the Heart of Chase! Welcome to this charming and beautifully maintained 3-bedroom home, ideally located in the heart of Chase. The thoughtfully designed main floor offers comfortable everyday living, featuring a bright living room on one side of the home and kitchen with adjoining dining area on the other. Two bedrooms and a full bathroom complete the main level. Downstairs, you'll find a mostly finished lower level with an oversized recreation room, a third bedroom, laundry area, and a convenient bathroom along with separate outside access—offering excellent flexibility for guests, hobbies, or additional living space. Step outside to enjoy the large, fully fenced corner lot, beautifully landscaped with mature trees and a cozy firepit area, perfect for relaxing or entertaining. A single-car garage provides added storage and parking convenience. Additional value includes a natural gas furnace already installed and awaiting final hookup. Located just minutes from schools, golf, shopping, the lake, and other local amenities, this property offers the perfect blend of comfort, convenience, and small-town charm. Don't miss the virtual tour and discover everything this wonderful Chase home has to offer! (id:66966)
Details
- Type
- Detached
- Style
- Ranch
- Size
- 1827 sq ft
- Basement
- Full
- Garage
- Garage
- Property tax
- $2,941
- Neighbourhood
- Chase
- Municipality
- Chase
Interior
- Fireplace
- No
- Appliances
- Washer, Refrigerator, Range - Electric, Dishwasher, Dryer
- Flooring
- Tile, Laminate, Linoleum
Heating, cooling and services
- Heating
- Baseboard heaters, Electric
- Water and sewer
- Municipal sewage system
Building and exterior
- Style
- Ranch
- Year built
- 1910
- Roof
- Asphalt shingle
Parking
- Total parking
- 1
- Driveway and parking
- Detached Garage
Rooms
| Room | Level | Size | Features |
|---|---|---|---|
| Full bathroom | Basement | 4'5'' x 5' | |
| Laundry room | Basement | 8'3'' x 14'5'' | |
| Bedroom | Basement | 10'7'' x 16'10'' | |
| Recreation room | Basement | 13'2'' x 20'3'' | |
| Foyer | Main level | 10'2'' x 11'1'' | |
| Pantry | Main level | 5'3'' x 7'6'' | |
| 4pc Bathroom | Main level | 5' x 9' | |
| Bedroom | Main level | 11'2'' x 11'3'' | |
| Primary Bedroom | Main level | 11'2'' x 13'1'' | |
| Living room | Main level | 13'9'' x 18'2'' | |
| Dining room | Main level | 6'8'' x 8'6'' | |
| Kitchen | Main level | 8'7'' x 8'7'' |
Location
Location is approximate. See nearby homes on the map
Listed by Century 21 Lakeside Realty LTD.

REALTOR®, REALTORS®, and the REALTOR® logo are certification marks that are owned by REALTOR® Canada Inc. and licensed exclusively to The Canadian Real Estate Association (CREA). These certification marks identify real estate professionals who are members of CREA and who must abide by CREA’s By-Laws, Rules, and the REALTOR® Code. The MLS® trademark and the MLS® logo are owned by CREA and identify the professional real estate services provided by members of CREA.
The information contained on this site is based in whole or in part on information that is provided by members of The Canadian Real Estate Association, who are responsible for its accuracy. CREA reproduces and distributes this information as a service for its members and assumes no responsibility for its accuracy.
Similar homes nearby
See more in Chase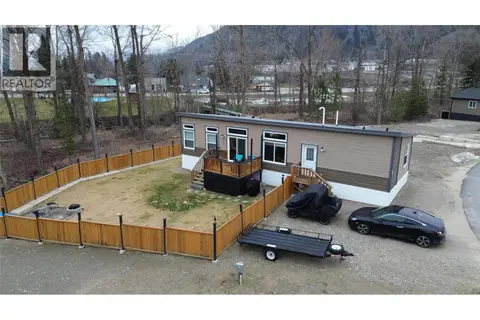 📷 17
$499,900
2 bd2 ba3 pk1120 ft²
235 Aylmer Road Unit# 49 Lot# 49
Chase, Chase
Mobile/Trailer · MLS® 10373762 · REMAX Kamloops
 📷 36
$499,900
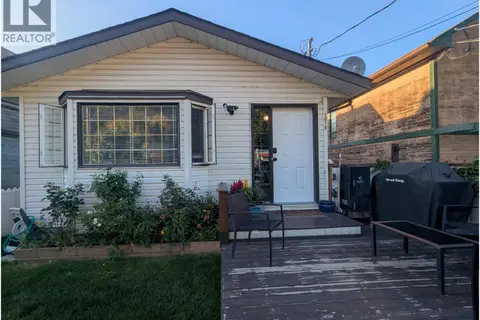
3 bd2 ba3 pk1558 ft²
1018 HILLSIDE Avenue
Chase, Chase
Detached · MLS® 10401332 · Riley & Associates Realty Ltd.
 📷 82
$495,000
Hepburn Road Lot# 1
Chase, Chase
Vacant Land · MLS® 10392577 · Century 21 Lakeside Realty LTD
 📷 48
$515,000
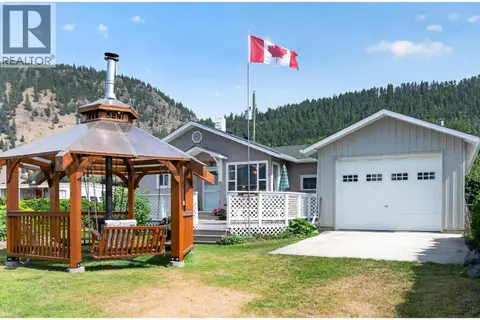
3 bd2 ba3 pk1100 ft²
314 Willson Street
Chase, Chase
Detached · MLS® 10395364 · REMAX Kamloops
 📷 41
$524,900
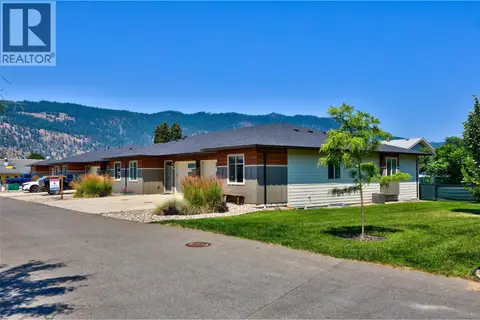
4 bd2 ba4 pk1980 ft²
220 Shepherd Road Unit# 1
Chase, Chase
Att/Row/Townhouse · MLS® 10402876 · Stonehaus Realty Corp
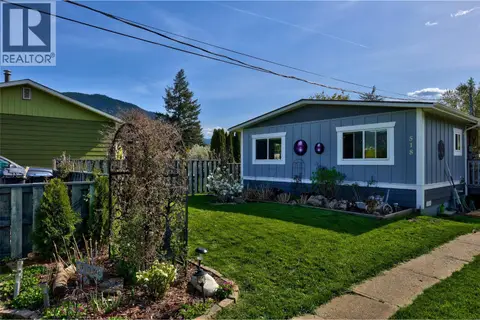 📷 49
$539,900
3 bd2 ba2 pk1344 ft²
518 PINE Street
Chase, Chase
Mobile/Trailer · MLS® 10396989 · Fair Realty (Sorrento)
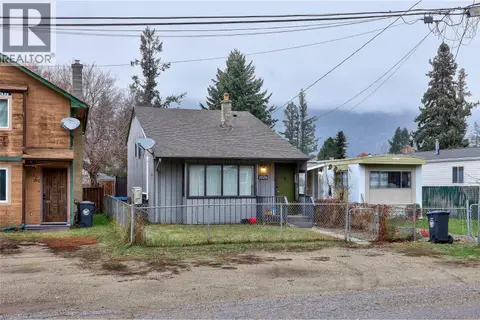 📷 22
$455,000
3 bd2 ba5 pk1368 ft²
1026 HILLSIDE Avenue
Chase, Chase
Detached · MLS® 10399874 · REMAX Kamloops
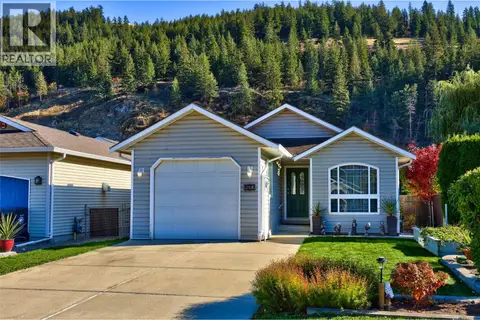 New
📷 35
$549,500
2 bd2 ba1 pk1192 ft²
123 Leighton Avenue
Chase, Chase
Detached · MLS® 10403635 · Century 21 Lakeside Realty LTD