1026 HILLSIDE Avenue
Chase, Chase, BC, V0E1M0
Listed by REMAX Kamloops
$455,000
- 3 bedrooms
- 2 bathrooms
- 5 parking
- 1368 sq ft
Listed 47 days ago · MLS® 10399874
About this home
Now's the time to get into the market or downsize! Here is your affordable three bedroom two bath family home in the heart of Chase. This home opens with a wow when you see the spacious vaulted ceiling living room, leading up into your kitchen/ dining room with the large master bedroom down the hall. Downstairs you find two more great sized bedrooms and a laundry room, along with a large amount of storage space under the living room (The storage area is 20 x 12). This home is only blocks from city center shopping, and around the corner from the park and access to little Shuswap. All the recreation you could want within minutes of your home. The cherry on top of this property, is that you have a wired detached shop (The shop is 10‘ x 20‘), providing access to work on those projects you've been wanting to get to, and a great yard for kids to play or company to hang out in. There are multiple parking spots for yourself and friends out front, as well as in the back, with access for an RV to park off the lane. Several upgrades have been done, including the roof, flooring and kitchen counters, lighting, plumbing, and heat pumps! This home is fenced for your pets and ready for you to make it your own. Have a look today! (id:66966)
Details
- Type
- Detached
- Style
- Multi-level
- Size
- 1368 sq ft
- Basement
- Partial
- Property tax
- $1,427
- Neighbourhood
- Chase
- Municipality
- Chase
Interior
- Fireplace
- No
- Appliances
- Refrigerator, Dishwasher, Range, Washer & Dryer
- Flooring
- Laminate
Heating, cooling and services
- Heating
- Heat Pump, Baseboard heaters, Electric
- Air conditioning
- Wall unit, Heat Pump
- Water and sewer
- Municipal sewage system
Building and exterior
- Style
- Multi-level
- Year built
- 1985
- Roof
- Asphalt shingle
- Outdoor
- Wood siding
Parking
- Total parking
- 5
- Driveway and parking
- RV
Rooms
| Room | Level | Size | Features |
|---|---|---|---|
| Storage | Basement | 11'9'' x 19'4'' | |
| Laundry room | Basement | 10'9'' x 7'1'' | |
| Bedroom | Basement | 13'11'' x 12'0'' | |
| Bedroom | Basement | 12'8'' x 12'0'' | |
| Primary Bedroom | Main level | 11'4'' x 19'4'' | |
| Dining room | Main level | 8'6'' x 11'3'' | |
| Kitchen | Main level | 8'3'' x 11'6'' | |
| Living room | Main level | 11'9'' x 19'4'' | |
| 4pc Bathroom | Main level | ||
| 2pc Bathroom | Basement |
Location
Location is approximate. See nearby homes on the map
Listed by REMAX Kamloops.

REALTOR®, REALTORS®, and the REALTOR® logo are certification marks that are owned by REALTOR® Canada Inc. and licensed exclusively to The Canadian Real Estate Association (CREA). These certification marks identify real estate professionals who are members of CREA and who must abide by CREA’s By-Laws, Rules, and the REALTOR® Code. The MLS® trademark and the MLS® logo are owned by CREA and identify the professional real estate services provided by members of CREA.
The information contained on this site is based in whole or in part on information that is provided by members of The Canadian Real Estate Association, who are responsible for its accuracy. CREA reproduces and distributes this information as a service for its members and assumes no responsibility for its accuracy.
Similar homes nearby
See more in Chase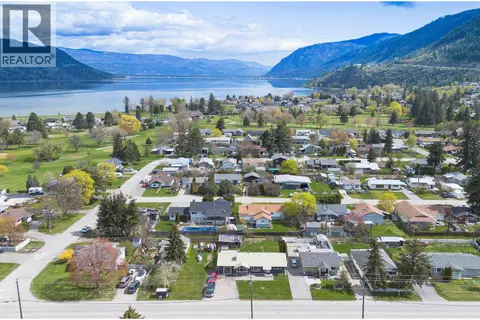 📷 57
$450,000
3 bd1 ba1431 ft²
327 Pine Street
Chase, Chase
Detached · MLS® 10402399 · REMAX Kamloops
 📷 17
$420,000
941 CHASE FALKLAND Road
Chase, Chase
Vacant Land · MLS® 10389552 · Century 21 Assurance Realty Ltd
 📷 82
$495,000
Hepburn Road Lot# 1
Chase, Chase
Vacant Land · MLS® 10392577 · Century 21 Lakeside Realty LTD
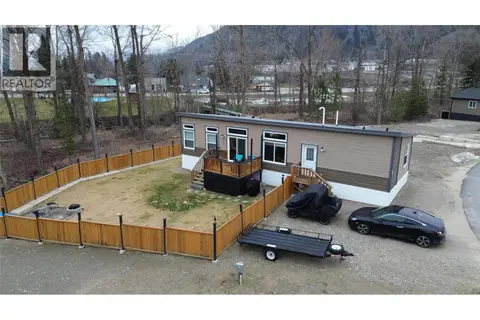 📷 17
$499,900
2 bd2 ba3 pk1120 ft²
235 Aylmer Road Unit# 49 Lot# 49
Chase, Chase
Mobile/Trailer · MLS® 10373762 · REMAX Kamloops
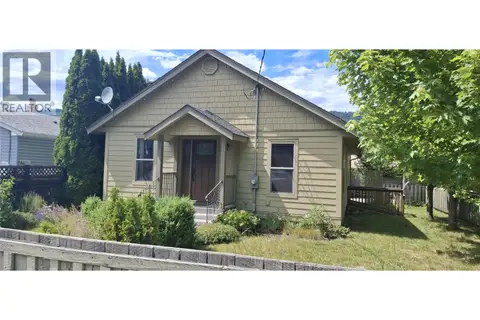 📷 26
$499,900
3 bd2 ba1 pk1827 ft²
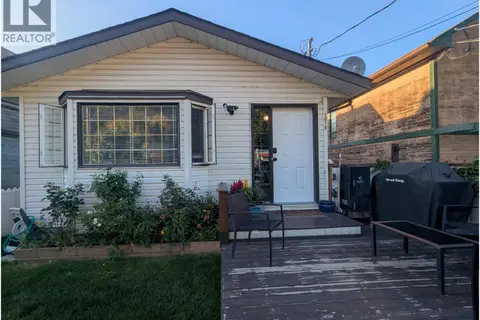
846 Okanagan Avenue
Chase, Chase
Detached · MLS® 10392579 · Century 21 Lakeside Realty LTD
 📷 36
$499,900
3 bd2 ba3 pk1558 ft²
1018 HILLSIDE Avenue
Chase, Chase
Detached · MLS® 10401332 · Riley & Associates Realty Ltd.
 📷 62
$409,000
3 bd2 ba1 pk1008 ft²
1050 Hillside Avenue
Chase, Chase
Detached · MLS® 10387603 · Fair Realty (Sorrento)
 📷 46
$399,500
5 bd2 ba4 pk2160 ft²
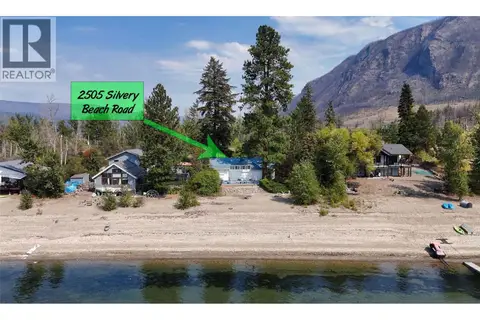
2505 Silvery Beach Road
Chase, Chase
Waterfront
Detached · MLS® 10399260 · Riley & Associates Realty Ltd.