845 Prospect AVENUE
Oxbow, SK, S0C2B0
Listed by Performance Realty
$289,000
- 4 bedrooms
- 3 bathrooms
- 1344 sq ft
Listed 273 days ago · MLS® SK027017
About this home
Come take a look at this amazing 2 bedrooms up and 2 bedrooms down home, It is located on a mature lot with a private backyard that is completely fenced. This home has been completely renovated in the last few years: new windows, new Hardie board cement siding, new flooring throughout, new bathrooms, new stainless steel appliances and updated modern lighting. The entry through the attached garage opens up to a large mudroom/laundry room that includes a sink for extra convenience. The kitchen/dining room has a great open concept and modern design that is perfect for entertaining. The dining room patio doors extend the entertainment area onto the private back deck. The master bedroom features gorgeous lighting with a three piece ensuite. The living room has a large picture window overlooking the front yard. The basement adds two more bedrooms, a bathroom, and a large family room. Ecobee smart thermostat. Fibre optic internet. Water softener 2024. Water heater 2022. 2024 eavestroughs on back of house. Ensuite flooring 2025. Basement bathroom renovated 2025. 2026 new air conditioning unit. Driveway levelled, edged, and regravelled 2024. (id:66966)
Details
- Type
- Detached
- Style
- Bungalow
- Size
- 1344 sq ft
- Basement
- Finished, Full
- Garage
- Garage
- Property tax
- $2,566 (2026)
- Municipality
- Oxbow
Interior
- Fireplace
- No
- Appliances
- Washer, Refrigerator, Dishwasher, Stove, Dryer, Microwave, Window Coverings
Heating, cooling and services
- Heating
- Forced air, Natural gas
- Air conditioning
- Central air conditioning
Building and exterior
- Style
- Bungalow
- Year built
- 1967
Parking
- Driveway and parking
- Attached Garage, Parking Space(s), Gravel
Rooms
| Room | Level | Size | Features |
|---|---|---|---|
| Living room | Main level | 4.27 × 6.71 m (14' × 22') | |
| Kitchen | Main level | 4.11 × 4.27 m (13'6" × 14') | |
| Dining room | Main level | 3.05 × 4.27 m (10' × 14') | |
| Bedroom | Main level | 11'9 x 13'4 | |
| Bedroom | Main level | 9'9 x 10'4 | |
| 4pc Bathroom | Main level | 8'5 | |
| 3pc Bathroom | Main level | 4'7 | |
| Other | Main level | 3.35 × 3.66 m (11' × 12') | |
| Bedroom | Basement | 16'6 x 8'9 | |
| 2pc Bathroom | Basement | 11'5 | |
| Bedroom | Basement | 9'7 | |
| Family room | Basement | 18'8 x 25'7 | |
| Storage | Basement | 9'7 x 6'4 |
Location
Location is approximate. See nearby homes on the map
Listed by Performance Realty.

REALTOR®, REALTORS®, and the REALTOR® logo are certification marks that are owned by REALTOR® Canada Inc. and licensed exclusively to The Canadian Real Estate Association (CREA). These certification marks identify real estate professionals who are members of CREA and who must abide by CREA’s By-Laws, Rules, and the REALTOR® Code. The MLS® trademark and the MLS® logo are owned by CREA and identify the professional real estate services provided by members of CREA.
The information contained on this site is based in whole or in part on information that is provided by members of The Canadian Real Estate Association, who are responsible for its accuracy. CREA reproduces and distributes this information as a service for its members and assumes no responsibility for its accuracy.
Similar homes nearby
See more in Oxbow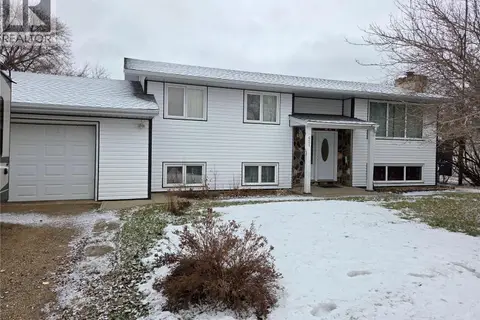 📷 50
$277,500
5 bd3 ba1162 ft²
621 McCall STREET
Oxbow
Detached · MLS® SK031028 · Performance Realty
 📷 20
$305,000
4 bd3 ba1342 ft²
613 Peters AVENUE
Oxbow
Detached · MLS® SK032530 · RE/MAX Blue Chip Realty - Estevan
 📷 43
$259,500
5 bd3 ba1360 ft²
101 Fraser AVENUE
Oxbow
Detached · MLS® SK033213 · eXp Realty
 📷 43
$339,900
4 bd3 ba1380 ft²
837 Prospect AVENUE
Oxbow
Detached · MLS® SK043727 · eXp Realty