613 Peters AVENUE
Oxbow, SK, S0C2B0
Listed by RE/MAX Blue Chip Realty - Estevan
$305,000
- 4 bedrooms
- 3 bathrooms
- 1342 sq ft
Listed 194 days ago · MLS® SK032530
About this home
This beautifully updated home offers the perfect blend of modern style, functional space, and a prime location set on a large, mature double lot. Featuring four bedrooms and three bathrooms, this property is designed for comfortable family living and entertaining. Step inside through the inviting front entrance with a spacious tiled porch that leads into a bright, open-concept kitchen and dining area. Clean sightlines draw your eye straight through to the garden doors, showcasing the fully fenced backyard complete with a newer deck and patio—ideal for outdoor gatherings. The recently renovated kitchen is a true centerpiece, featuring stylish cabinetry, abundant counter space, and stainless steel appliances, including a 2025 double oven that perfectly complements the modern design. A convenient butler’s pantry provides additional storage and direct access to the double attached garage. Upstairs, you’ll find three generously sized bedrooms, a beautifully updated main bathroom, and a private three-piece ensuite. Both bathrooms feature elegant porcelain tile showers and contemporary fixtures, while all bedroom and closet doors were updated in 2025. The lower level offers a warm and inviting family room with a natural gas fireplace and custom built-in shelving. This level also includes a fourth bedroom and a stunning third bathroom with a freestanding soaker tub. The basement level adds even more living space with a large recreation room, along with a well-equipped laundry room complete with storage, and a washer and dryer (2021). (id:66966)
Details
- Type
- Detached
- Size
- 1342 sq ft
- Basement
- Partially finished, Full
- Garage
- Garage
- Property tax
- $2,700 (2025)
- Municipality
- Oxbow
Interior
- Fireplace
- Gas, Conventional
- Appliances
- Washer, Refrigerator, Dishwasher, Stove, Dryer, Microwave, Freezer, Play structure, Window Coverings
Heating, cooling and services
- Heating
- Forced air, Natural gas
- Air conditioning
- Central air conditioning, Air exchanger
Building and exterior
- Year built
- 1979
Parking
- Driveway and parking
- Attached Garage, Parking Space(s)
Rooms
| Room | Level | Size | Features |
|---|---|---|---|
| Enclosed porch | Main level | 6' x 8'7" | |
| Dining room | Main level | 14'2" x 16'5" | |
| Kitchen | Main level | 14'3" x 17'3" | |
| Kitchen | Main level | 5'4" x 13'3" | |
| 3pc Bathroom | Second level | 7'6" x 8'5" | |
| Bedroom | Second level | 14' x 12' | |
| Bedroom | Second level | 11' x 11'7" | |
| Bedroom | Second level | 13'4" x 13'4" | |
| 3pc Ensuite bath | Second level | 4'3" x 4'7" | |
| 3pc Bathroom | Basement | 9'7" x 5'7" | |
| Bedroom | Basement | 10' x 12'7" | |
| Family room | Basement | 21'4" x 17'3" | |
| Other | Basement | 16'9" x 22' | |
| Laundry room | Basement | 9'6" x 10'6" |
Location
Location is approximate. See nearby homes on the map
Listed by RE/MAX Blue Chip Realty - Estevan.

REALTOR®, REALTORS®, and the REALTOR® logo are certification marks that are owned by REALTOR® Canada Inc. and licensed exclusively to The Canadian Real Estate Association (CREA). These certification marks identify real estate professionals who are members of CREA and who must abide by CREA’s By-Laws, Rules, and the REALTOR® Code. The MLS® trademark and the MLS® logo are owned by CREA and identify the professional real estate services provided by members of CREA.
The information contained on this site is based in whole or in part on information that is provided by members of The Canadian Real Estate Association, who are responsible for its accuracy. CREA reproduces and distributes this information as a service for its members and assumes no responsibility for its accuracy.
Similar homes nearby
See more in Oxbow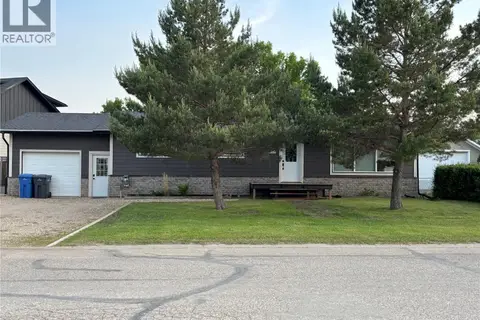 📷 17
$289,000
4 bd3 ba1344 ft²
845 Prospect AVENUE
Oxbow
Detached · MLS® SK027017 · Performance Realty
 📷 50
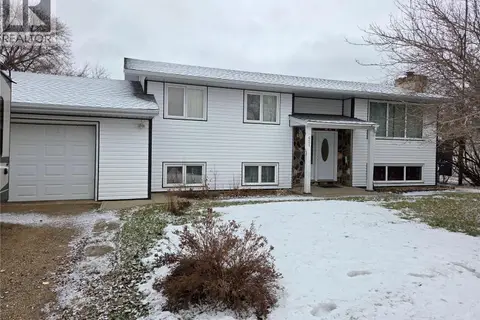
$277,500
5 bd3 ba1162 ft²
621 McCall STREET
Oxbow
Detached · MLS® SK031028 · Performance Realty
 📷 43
$339,900
4 bd3 ba1380 ft²
837 Prospect AVENUE
Oxbow
Detached · MLS® SK043727 · eXp Realty
 📷 43
$259,500
5 bd3 ba1360 ft²
101 Fraser AVENUE
Oxbow
Detached · MLS® SK033213 · eXp Realty