84335 EDWARDS ROAD
TIM - Outside - Rural, Timiskaming, P0J1S0
Listed by CENTURY 21 TEMISKAMING PLUS BROKERAGE
$1,149,900
- 4 bedrooms
- 2 bathrooms
- 24 parking
Listed 128 days ago · MLS® T13447570
About this home
Discover an exceptional farming opportunity in the highly sought-after Hilliard Township within the Timiskaming District. This impressive 158-acre property features approximately 78 acres of productive, tiled workable farmland, complemented by 12 acres of tiled crop and pasture land, 6 acres of non-tiled pasture, and an additional acreage of reclaimable pasture, offering excellent potential for future expansion. The property is well-equipped with several outbuildings making it ideally suited for a variety of agricultural operations. An older farmhouse is also located on the property and is serviced by a drilled well and a newer septic system. With an excellent balance of workable acreage and pasture land, this farm is perfectly suited for livestock production, cash cropping, or a diversified farming operation. Whether you're looking to expand your existing agricultural portfolio, invest in quality farmland, or build your dream country estate, this versatile property offers outstanding potential in one of Northern Ontario's most desirable farming regions. (id:66966)
Details
- Type
- Detached
- Basement
- Unfinished, N/A
- Garage
- Garage
- Property tax
- $3,945
- Neighbourhood
- TIM - Outside - Rural
- Municipality
- Timiskaming (TIM - Outside - Rural)
Interior
- Bedrooms
- 4 above ground
- Fireplace
- No
Heating, cooling and services
- Water and sewer
- Septic System
Building and exterior
- Foundation
- Concrete
- Outdoor
- Wood
Parking
- Total parking
- 24
- Driveway and parking
- Detached Garage, Garage
Rooms
| Room | Level | Size | Features |
|---|---|---|---|
| Foyer | Main level | 2.98 × 7.1 m (9'9" × 23'3") | |
| Kitchen | Main level | 5.08 × 3.47 m (16'8" × 11'4") | |
| Living room | Main level | 3.49 × 8.31 m (11'5" × 27'3") | |
| Family room | Main level | 3.73 × 6.98 m (12'3" × 22'11") | |
| Bathroom | Main level | 2.2 × 2.85 m (7'3" × 9'4") | |
| Bedroom | Second level | 2.24 × 3.35 m (7'4" × 11') | |
| Bedroom 2 | Second level | 2.18 × 3.48 m (7'2" × 11'5") | |
| Bedroom 3 | Second level | 3.48 × 3.48 m (11'5" × 11'5") | |
| Bedroom 4 | Second level | 3.49 × 3.5 m (11'5" × 11'6") | |
| Bathroom | Second level | 2.35 × 1.43 m (7'8" × 4'8") |
Location
Location is approximate. See nearby homes on the map
Listed by CENTURY 21 TEMISKAMING PLUS BROKERAGE.

REALTOR®, REALTORS®, and the REALTOR® logo are certification marks that are owned by REALTOR® Canada Inc. and licensed exclusively to The Canadian Real Estate Association (CREA). These certification marks identify real estate professionals who are members of CREA and who must abide by CREA’s By-Laws, Rules, and the REALTOR® Code. The MLS® trademark and the MLS® logo are owned by CREA and identify the professional real estate services provided by members of CREA.
The information contained on this site is based in whole or in part on information that is provided by members of The Canadian Real Estate Association, who are responsible for its accuracy. CREA reproduces and distributes this information as a service for its members and assumes no responsibility for its accuracy.
Similar homes nearby
See more in Timiskaming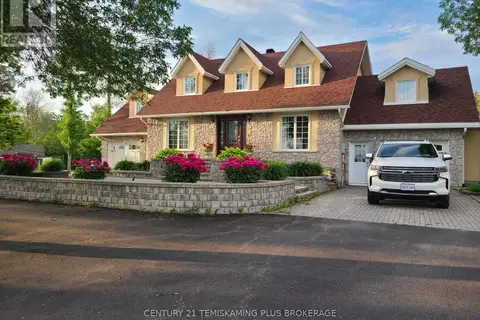 📷 37
$924,000
3+1 bd4 ba17 pk
781 DAWSON POINT ROAD E
TIM - Outside - Rural, Timiskaming
Waterfront
Detached · MLS® T13007478 · CENTURY 21 TEMISKAMING PLUS BROKERAGE