781 DAWSON POINT ROAD E
TIM - Outside - Rural, Timiskaming, P0J1P0
Listed by CENTURY 21 TEMISKAMING PLUS BROKERAGE
$924,000
- 3+1 bedrooms
- 4 bathrooms
- 17 parking
Listed 188 days ago · MLS® T13007478
About this home
Majestic 2 story colonial home on the prestigious Dawson Point road has 3 garages, 3 bedrooms, 3.5 baths and access to lake Timiskaming. The yard is large and partially fenced in, the driveway is paved with interlocking brick accents. The lower level provides a 1 bedroom granny suite with separate entrance. The house has a large entrance, great room, main floor laundry, air conditioning, central vacuum and much more. Bedrooms are spacious and the primary on suite and walk in closet will leave you breathless. There are 3 separate lots; the first for the house, the second for the detached garage, the third is on the west side of Dawson point road and provides waterfront access to Lake Timiskaming. (id:66966)
Details
- Type
- Detached
- Basement
- Finished, Full
- Garage
- Garage
- Property tax
- $5,125 (2026)
- Neighbourhood
- TIM - Outside - Rural
- Municipality
- Timiskaming (TIM - Outside - Rural)
Interior
- Bedrooms
- 3 above ground + 1 below
- Fireplace
- Yes
- Appliances
- Washer, Refrigerator, Stove, Dryer, Oven - Built-In, Water Heater
Heating, cooling and services
- Heating
- Forced air, Natural gas
- Air conditioning
- Central air conditioning
- Water and sewer
- Septic System
Building and exterior
- Foundation
- Block
- Outdoor
- Aluminum siding, Concrete Block
Parking
- Total parking
- 17
- Driveway and parking
- Detached Garage, Garage
Rooms
| Room | Level | Size | Features |
|---|---|---|---|
| Living room | Main level | 20 × 10 m (65'7" × 32'10") | |
| Foyer | Main level | 12 × 10 m (39'4" × 32'10") | |
| Dining room | Main level | 12 × 10 m (39'4" × 32'10") | |
| Kitchen | Main level | 12 × 10 m (39'4" × 32'10") | |
| Study | Main level | 12 × 13 m (39'4" × 42'8") | |
| Partial bathroom | Main level | 10 × 8 m (32'10" × 26'3") | |
| Office | Second level | 24 × 14 m (78'9" × 45'11") | |
| Primary Bedroom | Second level | 12 × 16 m (39'4" × 52'6") | |
| Bedroom | Second level | 16 × 11.5 m (52'6" × 37'9") | |
| Bedroom 2 | Second level | 24 × 14 m (78'9" × 45'11") |
Location
Location is approximate. See nearby homes on the map
Listed by CENTURY 21 TEMISKAMING PLUS BROKERAGE.

REALTOR®, REALTORS®, and the REALTOR® logo are certification marks that are owned by REALTOR® Canada Inc. and licensed exclusively to The Canadian Real Estate Association (CREA). These certification marks identify real estate professionals who are members of CREA and who must abide by CREA’s By-Laws, Rules, and the REALTOR® Code. The MLS® trademark and the MLS® logo are owned by CREA and identify the professional real estate services provided by members of CREA.
The information contained on this site is based in whole or in part on information that is provided by members of The Canadian Real Estate Association, who are responsible for its accuracy. CREA reproduces and distributes this information as a service for its members and assumes no responsibility for its accuracy.
Similar homes nearby
See more in Timiskaming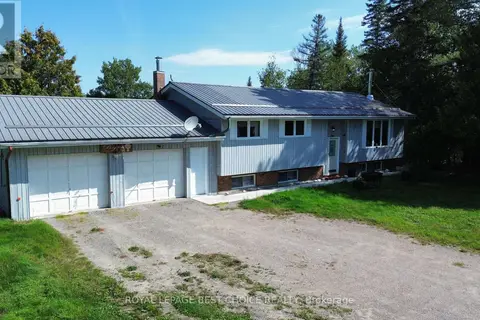 📷 39
$850,000
3+1 bd2 ba8 pk
877562 BASS LAKE ROAD
TIM - Outside - Rural, Timiskaming
Waterfront
Detached · MLS® T13787510 · ROYAL LEPAGE BEST CHOICE REALTY
 📷 45
$795,000
3+2 bd3 ba12 pk
257039 HILLVIEW ROAD
TIM - Outside - Rural, Timiskaming
Ravine lot
Detached · MLS® T13806458 · CENTURY 21 TEMISKAMING PLUS BROKERAGE