841 O'SHEA ROAD
Gibsons, BC, V0N1V8
Listed by RE/MAX City Realty
$1,138,000
- 3 bedrooms
- 3 bathrooms
- 5 parking
- 1810 sq ft
Listed 27 days ago · MLS® R3169452
About this home
Move-in ready 3-bed, 3-bath home with a private backyard oasis & two large flex rooms, each with a fireplace. Updates include the kitchen, bathrooms, flooring, lighting, 200-amp service, hot water tank & fresh paint. The primary bedroom overlooks the garden & treetops & opens to a private deck. Mature trees offer near-total privacy in the south-facing yard with a new 5-person Nootka cedar sauna & Homecraft heater, hot tub beneath the palms, cold plunge & outdoor shower. Enjoy a covered cabana, gas fire pit, lounging areas, shed & extra storage. Double garage, approx. 600 sq. ft. of heated storage & parking for 4 vehicles plus an RV. Short walk to Upper & Lower Gibsons & schools. Open house: Sat, Sept. 26, 2-4 p.m. (id:66966)
Details
- Type
- Detached
- Style
- 2 Level
- Size
- 1810 sq ft
- Basement
- Crawl space, Unknown, Unknown
- Garage
- Garage
- Property tax
- $5,594 (2026)
- Municipality
- Gibsons
Interior
- Fireplace
- Yes
- Appliances
- All
Heating, cooling and services
- Heating
- Baseboard heaters, Electric, Natural gas
Building and exterior
- Style
- 2 Level
- Year built
- 1990
Parking
- Total parking
- 5
- Driveway and parking
- Garage, RV
Location
Location is approximate. See nearby homes on the map
Listed by RE/MAX City Realty.

REALTOR®, REALTORS®, and the REALTOR® logo are certification marks that are owned by REALTOR® Canada Inc. and licensed exclusively to The Canadian Real Estate Association (CREA). These certification marks identify real estate professionals who are members of CREA and who must abide by CREA’s By-Laws, Rules, and the REALTOR® Code. The MLS® trademark and the MLS® logo are owned by CREA and identify the professional real estate services provided by members of CREA.
The information contained on this site is based in whole or in part on information that is provided by members of The Canadian Real Estate Association, who are responsible for its accuracy. CREA reproduces and distributes this information as a service for its members and assumes no responsibility for its accuracy.
Similar homes nearby
See more in Gibsons 📷 40
$1,139,900
4 bd3 ba2 pk2191 ft²
1849 NORTH ROAD
Gibsons
Detached · MLS® R3140830 · RE/MAX City Realty
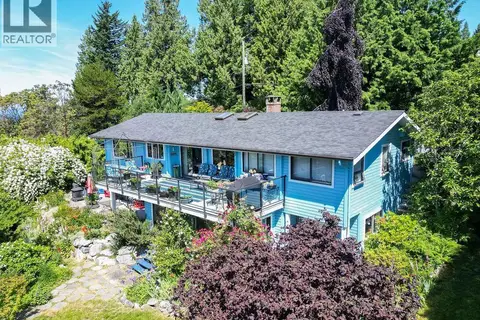 📷 39
$1,149,000
3 bd2 ba3 pk2476 ft²
1419 CHASTER ROAD
Gibsons
Detached · MLS® R3104650 · Sutton Group-West Coast Realty
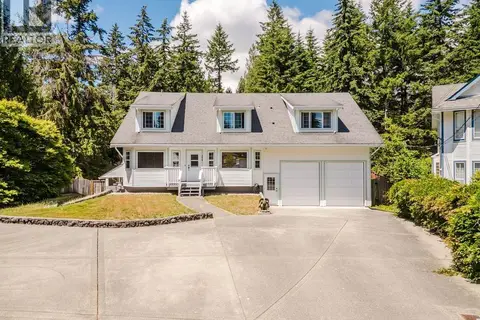 📷 40
$1,120,000
5 bd3 ba6 pk3790 ft²
279 LARK ROAD
Gibsons
Detached · MLS® R3132974 · RE/MAX City Realty
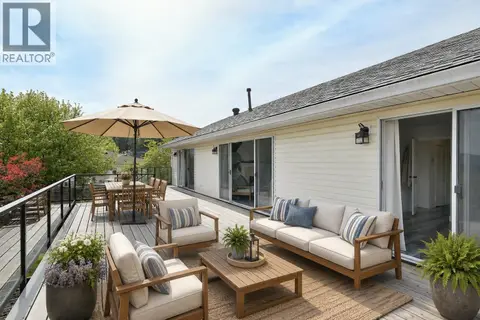 📷 34
$1,175,000
5 bd3 ba5 pk3098 ft²
502 EAGLECREST DRIVE
Gibsons
Basement suite
Detached · MLS® R3123745 · Royal LePage Sussex
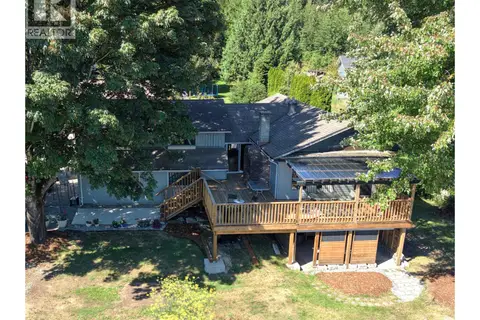 📷 40
$1,175,000
4 bd2 ba8 pk3119 ft²
988 CEMETERY ROAD
Gibsons
Basement suite
Detached · MLS® R3145417 · Team 3000 Realty Ltd.
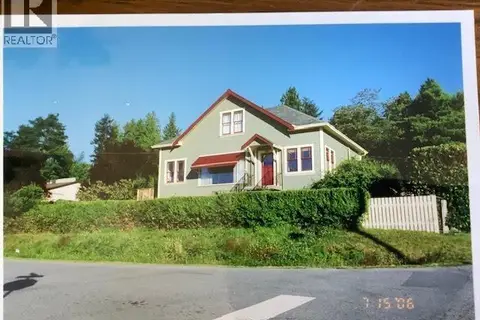 📷 40
$1,099,000
3 bd3 ba2 pk2573 ft²
589 SEAVIEW ROAD
Gibsons
Basement suite
Detached · MLS® R3138081 · Sutton Group-West Coast Realty
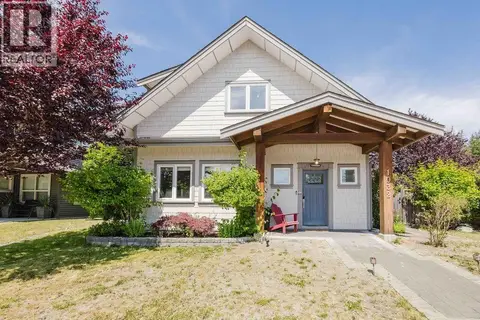 📷 34
$1,099,000
3 bd3 ba3 pk2223 ft²
1032 WOODSWORTH ROAD
Gibsons
Detached · MLS® R3140372 · Sutton Group-West Coast Realty
 📷 38
$1,199,000
4 bd4 ba4 pk2849 ft²
825 BAYVIEW HEIGHTS ROAD
Gibsons
Detached · MLS® R3113835 · Royal LePage Sussex