502 EAGLECREST DRIVE
Gibsons, BC, V0N1V8
Listed by Royal LePage Sussex
$1,175,000
- 5 bedrooms
- 3 bathrooms
- 5 parking
- 3098 sq ft
Listed 160 days ago · MLS® R3123745
About this home
Welcome to this spacious, thoughtfully designed 3,100 sq.ft. rancher with 3/4 beds in the main home, plus a 1 bed & den suite on the lower level with full kitchen & separate hydro meter. Situated in the popular Oceanmount neighbourhood, you'll enjoy ocean/ mountain views from the main living areas & the brand new professionally built deck. The spacious layout offers flexibility for growing families, work-from-home needs or a mortgage helper, while the quiet street & level yard create a peaceful setting year-round. Recent updates with energy efficiency & sustainability in mind include new heat pumps serving both living spaces, a heat pump HW tank & fresh insulation. Double garage, ample storage, gardens/ veggie beds & conveniently located close to Gibsons Elementary & Elphinstone! (id:66966)
Details
- Type
- Detached
- Style
- 2 Level
- Size
- 3098 sq ft
- Basement
- Finished, Separate entrance, Unknown
- Garage
- Garage
- Property tax
- $5,429 (2025)
- Municipality
- Gibsons
Interior
- Fireplace
- No
Heating, cooling and services
- Heating
- Electric
Building and exterior
- Style
- 2 Level
- Year built
- 1990
Parking
- Total parking
- 5
- Driveway and parking
- Garage
Location
Location is approximate. See nearby homes on the map
Listed by Royal LePage Sussex.

REALTOR®, REALTORS®, and the REALTOR® logo are certification marks that are owned by REALTOR® Canada Inc. and licensed exclusively to The Canadian Real Estate Association (CREA). These certification marks identify real estate professionals who are members of CREA and who must abide by CREA’s By-Laws, Rules, and the REALTOR® Code. The MLS® trademark and the MLS® logo are owned by CREA and identify the professional real estate services provided by members of CREA.
The information contained on this site is based in whole or in part on information that is provided by members of The Canadian Real Estate Association, who are responsible for its accuracy. CREA reproduces and distributes this information as a service for its members and assumes no responsibility for its accuracy.
Similar homes nearby
See more in Gibsons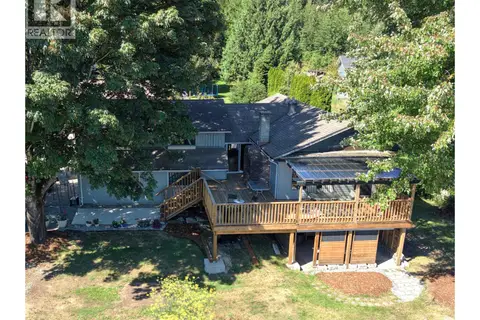 📷 40
$1,175,000
4 bd2 ba8 pk3119 ft²
988 CEMETERY ROAD
Gibsons
Basement suite
Detached · MLS® R3145417 · Team 3000 Realty Ltd.
 📷 38
$1,199,000
4 bd4 ba4 pk2849 ft²
825 BAYVIEW HEIGHTS ROAD
Gibsons
Detached · MLS® R3113835 · Royal LePage Sussex
 📷 27
$1,199,000
5 bd3 ba4 pk2133 ft²
784 MARINE DRIVE
Gibsons
Waterfront
Detached · MLS® R3156195 · Royal LePage Sussex
 📷 40
$1,199,000
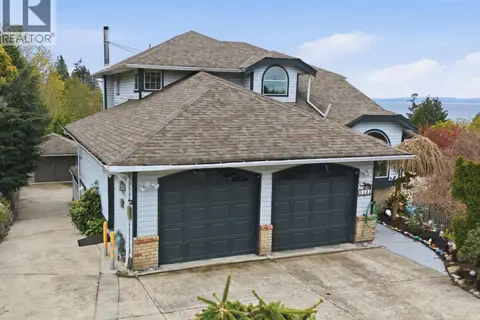
5 bd4 ba8 pk3291 ft²
1481 SHAUGHNESSY PLACE
Gibsons
Basement suiteRavine lot
Detached · MLS® R3160763 · Royal LePage Sussex
 📷 40
$1,199,000
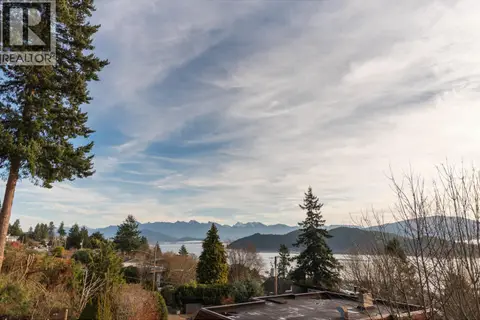
4 bd4 ba6 pk2684 ft²
476 ABBS ROAD
Gibsons
Detached · MLS® R3163712 · RE/MAX City Realty
 📷 40
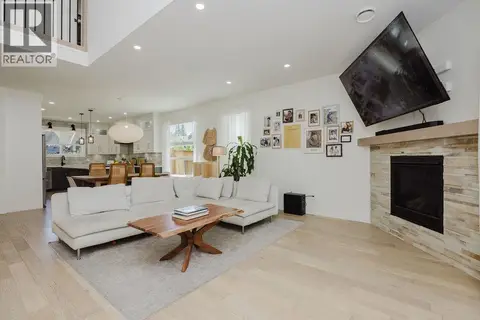
$1,199,000
4 bd4 ba4 pk1934 ft²
531 JORDAN WAY
Gibsons
Ravine lot
Detached · MLS® R3167400 · Sutton Group-West Coast Realty
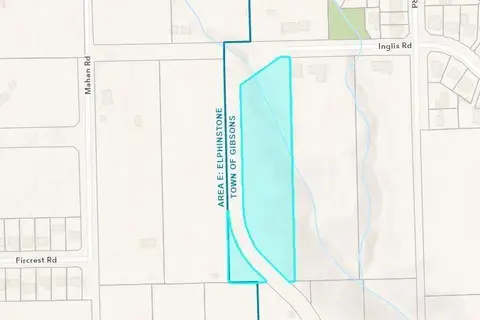 📷 5
$1,200,000
933 INGLIS ROAD
Gibsons
Vacant Land · MLS® R3174768 · RE/MAX Crest Realty
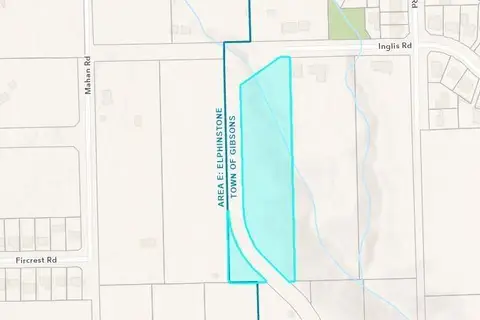 📷 4
$1,200,000
933 INGLIS ROAD
Gibsons
Vacant Land · MLS® C8082772 · RE/MAX Crest Realty