841 2ND CONCESSION NTR ROAD
Rural Middleton, Norfolk, N4G4G7
Listed by Century 21 Heritage House Ltd Brokerage
$769,900
- 4 bedrooms
- 2 bathrooms
- 22 parking
Listed 107 days ago · MLS® X13528744
About this home
A SHADY OASIS JUST MINUTES FROM TOWN! Don't miss an opportunity to see this custom built, 4bed, 2bath raised ranch that has only been occupied by its original owners. Nestled nicely amidst nearly 3 acres of mature trees, 841 2nd Concession is 5 minutes from Tillsonburg, 25 minutes from Woodstock and the 401, and 0 MINUTES TO HOME! Step through the front doors and into a grand foyer that walks up to a large family room, with natural wood-burning fireplace and high ceilings. This space is bright with fresh paint and bathed in natural light coming from large windows and sliding doors that lead to an elevated deck overlooking the front yard, with its mature trees and neighbouring fields. This space also connects to a large, dedicated dining room that walks out to a rear elevated deck overlooking the backyard and MORE mature trees! As well, the space connects to a large eat-in kitchen with butler staircase leading to the lower level and outside. Furthermore, the upper level boasts a large 4pc bath and three spacious bedrooms including a master with walk-in closet and 3pc ensuite. Downstairs, find a large rec-room area that has rear yard access, and connects to double garage. The lower level also offers a large dedicated laundry/utility area, as well as a versatile space that could be utilized as an exercise room, office or additional bedroom. BUT WAIT! THERE'S MORE!!! Outside, find a private and serene setting ideal for relaxing or entertaining. The outdoor space is incredible and includes: permanent pavilion, covered patio with stamped concrete and outdoor TV setup, hot tub with gazebo, bonfire pit, garden shed, parking and power hookup for RV or camp trailers, tasteful landscaping and plenty of open lawn area for games, camping and more! This property has had a number of upgrades and has hi-speed internet service. awaits your personal touches and serves as a blank canvas for anyone seeking a rural escape. It is one of a kind, and, quite simply, a must-see! (id:66966)
Details
- Type
- Detached
- Basement
- Finished, Separate entrance, Walk out, N/A, N/A
- Garage
- Garage
- Property tax
- $5,989
- Neighbourhood
- Rural Middleton
- Municipality
- Norfolk
Interior
- Bedrooms
- 4 above ground
- Fireplace
- Yes
- Appliances
- Water softener, Hot Tub, Central Vacuum, Water Treatment, Window Coverings, Garage door opener remote(s)
Heating, cooling and services
- Heating
- Forced air, Natural gas, Wood
- Air conditioning
- Central air conditioning
- Water and sewer
- Septic System
Building and exterior
- Foundation
- Poured Concrete
- Outdoor
- Brick, Vinyl siding
Parking
- Total parking
- 22
- Driveway and parking
- Attached Garage, Garage, Inside Entry
Rooms
| Room | Level | Size | Features |
|---|---|---|---|
| Foyer | Ground level | 3.35 × 2.59 m (11' × 8'6") | |
| Laundry room | Lower level | 6.94 × 4.69 m (22'9" × 15'5") | |
| Utility room | Lower level | 3.1 × 1.58 m (10'2" × 5'2") | |
| Living room | Upper Level | 7.04 × 3.93 m (23'1" × 12'11") | |
| Dining room | Upper Level | 4.14 × 3.53 m (13'7" × 11'7") | |
| Kitchen | Upper Level | 4.78 × 3.74 m (15'8" × 12'3") | |
| Eating area | Upper Level | 3.04 × 2.86 m (10' × 9'5") | |
| Primary Bedroom | Upper Level | 4.66 × 4.11 m (15'3" × 13'6") | |
| Bedroom | Upper Level | 3.81 × 3.47 m (12'6" × 11'5") | |
| Bedroom | Upper Level | 3.38 × 3.47 m (11'1" × 11'5") | |
| Bedroom | Lower level | 6.97 × 4.02 m (22'10" × 13'2") | |
| Recreational, Games room | Lower level | 7.62 × 5.69 m (25' × 18'8") |
Location
Location is approximate. See nearby homes on the map
Listed by Century 21 Heritage House Ltd Brokerage.

REALTOR®, REALTORS®, and the REALTOR® logo are certification marks that are owned by REALTOR® Canada Inc. and licensed exclusively to The Canadian Real Estate Association (CREA). These certification marks identify real estate professionals who are members of CREA and who must abide by CREA’s By-Laws, Rules, and the REALTOR® Code. The MLS® trademark and the MLS® logo are owned by CREA and identify the professional real estate services provided by members of CREA.
The information contained on this site is based in whole or in part on information that is provided by members of The Canadian Real Estate Association, who are responsible for its accuracy. CREA reproduces and distributes this information as a service for its members and assumes no responsibility for its accuracy.
Similar homes nearby
See more in Norfolk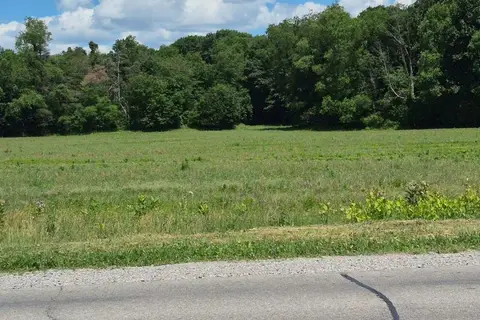 📷 4
$850,000
0 #59 HIGHWAY
Rural Middleton, Norfolk
Vacant Land · MLS® X13714226 · Royal Lepage R.E. Wood Realty Brokerage
 📷 2
$900,000
≈ $3,941/mo mortgage · 20% down
0 bd0 ba2 pk< 700 ft²
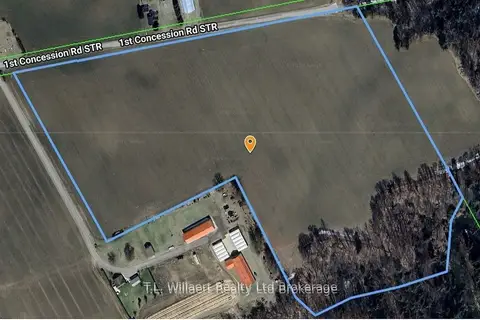
2515 1st Conc Rd Road
Rural Middleton, Norfolk
Vacant Land · MLS® X12953198 · T.L. Willaert Realty Ltd Brokerage
 📷 42
$769,900
≈ $3,371/mo mortgage · 20% down
2+2 bd2 ba8 pk1100-1500 ft²
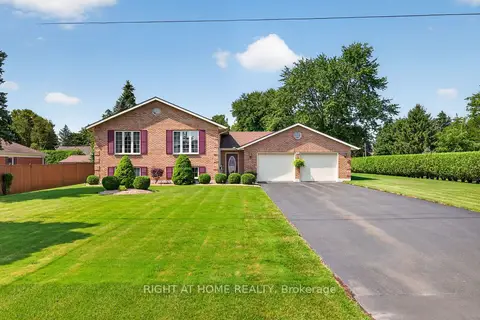
13 St Ladislaus Street
Courtland, Norfolk
School 4 min walk
Detached · MLS® X13768720 · RIGHT AT HOME REALTY
 📷 50
$769,900
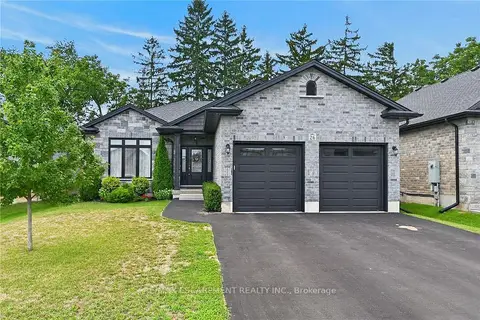
2+2 bd3 ba5 pk
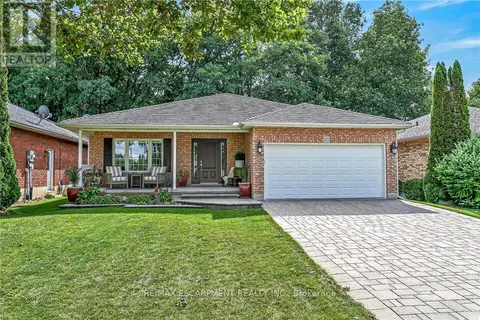
225 DOVER AVENUE
Port Dover, Norfolk
Ravine lot
Detached · MLS® X13835420 · RE/MAX ESCARPMENT REALTY INC.
 📷 50🎥 Tour
$774,900
≈ $3,393/mo mortgage · 20% down
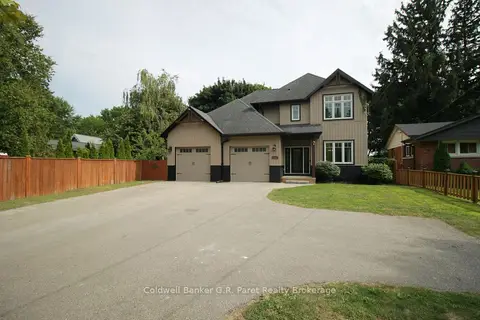
2 bd2 ba6 pk1100-1500 ft²
26 Stonebridge Place
Simcoe, Norfolk
Detached · MLS® X13675056 · RE/MAX ESCARPMENT REALTY INC.
 📷 44
$774,999
Reduced $25,000 (↓ 3%)
≈ $3,394/mo mortgage · 20% down
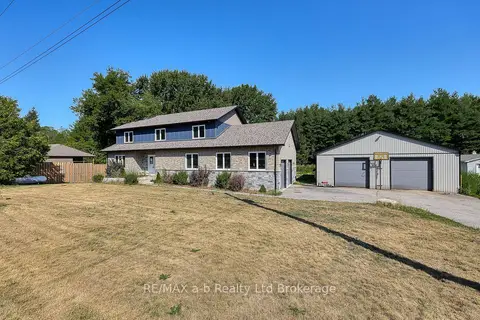
6 bd4 ba10 pk2500-3000 ft²
138a Victoria Street
Simcoe, Norfolk
Pool
Detached · MLS® X13217148 · Coldwell Banker G.R. Paret Realty Brokerage
 📷 50🎥 Tour
$775,900
Reduced $47,100 (↓ 6%)
≈ $3,398/mo mortgage · 20% down
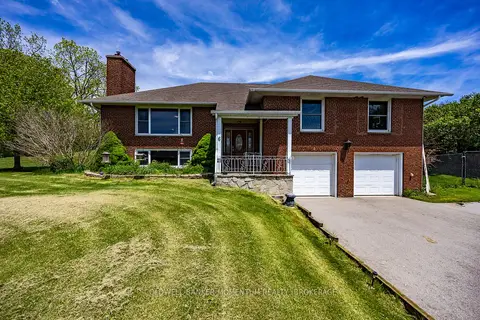
6 bd4 ba8 pk3000-3500 ft²
287 24 Highway W Road
Rural N. Walsingham, Norfolk
Basement suite
Detached · MLS® X13619728 · RE/MAX a-b Realty Ltd Brokerage
 📷 39🎥 Tour
$777,000
Reduced $20,000 (↓ 3%)
≈ $3,402/mo mortgage · 20% down
3 bd3 ba8 pk1500-2000 ft²
6 Dedrick Road
Port Rowan, Norfolk
Basement suite
Detached · MLS® X13245608 · COLDWELL BANKER MOMENTUM REALTY, BROKERAGE