84 Templehill Drive NE
Temple, Calgary, AB, T1Y4C3
Listed by CIR Realty
$395,000
- 2+2 bedrooms
- 2 bathrooms
- 2 parking
- 812 sq ft
Listed 54 days ago · MLS® A2340169
About this home
Welcome to this inviting home in the family-friendly community of Temple, close to schools, parks, shopping, and transportation, with easy access to downtown. The bright, open-concept layout features large windows and durable, easy-to-maintain laminate flooring throughout. The cozy living room centers around a warm fireplace and flows seamlessly into a spacious dining area and a well-appointed kitchen with abundant cabinetry.The main level hosts two generously sized bedrooms and a full four-piece bathroom. The fully finished basement expands your living space with two additional bright bedrooms, a large family room with a bar area, a 3-piece bathroom, and a laundry room with lots of storage.Step outside from the kitchen onto a large, south-facing deck overlooking a landscaped, fully fenced south backyard with RV parking — perfect for outdoor entertaining and play. Completing the property is an oversized 22' x 24' double detached garage, insulated and heated to protect your vehicles from the elements while providing ample room for a workshop or hobby space.Call your favorite Realtor today to book your private viewing! (id:66966)
Details
- Type
- Detached
- Style
- Bi-level
- Size
- 812 sq ft
- Basement
- Finished, Full
- Garage
- Garage
- Property tax
- $3,334 (2026)
- Neighbourhood
- Temple
- Municipality
- Calgary
Interior
- Bedrooms
- 2 above ground + 2 below
- Fireplace
- Yes
- Appliances
- Washer, Refrigerator, Dishwasher, Stove, Dryer, Window Coverings
- Flooring
- Tile, Laminate
Heating, cooling and services
- Heating
- Forced air, Natural gas
Building and exterior
- Style
- Bi-level
- Year built
- 1978
- Exterior
- Wood frame
- Foundation
- Poured Concrete
- Outdoor
- Stucco
Parking
- Total parking
- 2
- Driveway and parking
- Detached Garage, Oversize
Rooms
| Room | Level | Size | Features |
|---|---|---|---|
| Bedroom | Main level | 11.58 Ft x 10.75 Ft | |
| Primary Bedroom | Main level | 10.00 Ft x 11.08 Ft | |
| 4pc Bathroom | Main level | ||
| Kitchen | Main level | 10.00 Ft x 12.17 Ft | |
| Living room | Main level | 14.83 Ft x 12.42 Ft | |
| Family room | Basement | 16.67 Ft x 14.83 Ft | |
| Bedroom | Basement | 11.17 Ft x 9.17 Ft | |
| Bedroom | Basement | 8.83 Ft x 10.50 Ft | |
| 3pc Bathroom | Basement | ||
| Laundry room | Basement | 5.17 Ft x 10.00 Ft | |
| Furnace | Basement | 9.67 Ft x 7.33 Ft |
Location
Location is approximate. See nearby homes on the map
Listed by CIR Realty.

REALTOR®, REALTORS®, and the REALTOR® logo are certification marks that are owned by REALTOR® Canada Inc. and licensed exclusively to The Canadian Real Estate Association (CREA). These certification marks identify real estate professionals who are members of CREA and who must abide by CREA’s By-Laws, Rules, and the REALTOR® Code. The MLS® trademark and the MLS® logo are owned by CREA and identify the professional real estate services provided by members of CREA.
The information contained on this site is based in whole or in part on information that is provided by members of The Canadian Real Estate Association, who are responsible for its accuracy. CREA reproduces and distributes this information as a service for its members and assumes no responsibility for its accuracy.
Similar homes nearby
See more in Calgary 📷 26
$398,900
3+1 bd2 ba2 pk1174 ft²
119 Templeby Place NE
Temple, Calgary
Detached · MLS® A2344065 · RE/MAX Realty Professionals
 📷 40
$400,000
2+1 bd2 ba1 pk1107 ft²
27 Templemont Drive NE
Temple, Calgary
Multiplex
Duplex · MLS® A2347000 · CIR Realty
 📷 31
$389,900
3 bd2 ba1 pk1188 ft²
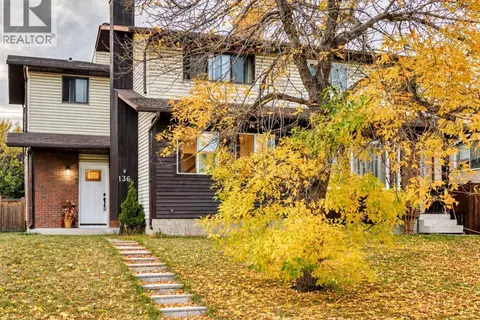
136 Templehill Drive NE
Temple, Calgary
Multiplex
Duplex · MLS® A2349121 · Century 21 Bravo Realty
 📷 42
$389,000
3 bd2 ba2 pk1193 ft²
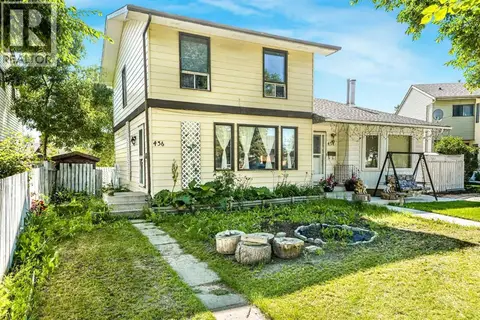
436 Templewood Place NE
Temple, Calgary
Multiplex
Duplex · MLS® A2326290 · eXp Realty
 📷 35
$417,500
2+1 bd2 ba1 pk900 ft²
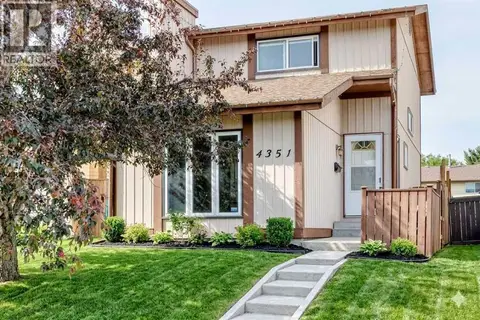
274 Templeview Way NE
Temple, Calgary
Multiplex
Duplex · MLS® A2344654 · 2% Realty
 📷 36
$419,000
2+1 bd3 ba2 pk1230 ft²
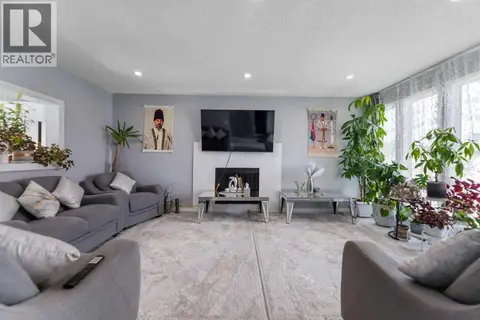
4351 58 Street NE
Temple, Calgary
Detached · MLS® A2344459 · CIR Realty
 📷 29
$419,000
3 bd3 ba2 pk1238 ft²
35 Templemont Drive NE
Temple, Calgary
Multiplex
Duplex · MLS® A2344822 · REMAX Innovations
 📷 40
$419,900
1+2 bd2 ba2 pk805 ft²
79 Templegreen Place NE
Temple, Calgary
Detached · MLS® A2334492 · CIR Realty