119 Templeby Place NE
Temple, Calgary, AB, T1Y5G9
Listed by RE/MAX Realty Professionals
$398,900
- 3+1 bedrooms
- 2 bathrooms
- 2 parking
- 1174 sq ft
Listed 41 days ago · MLS® A2344065
About this home
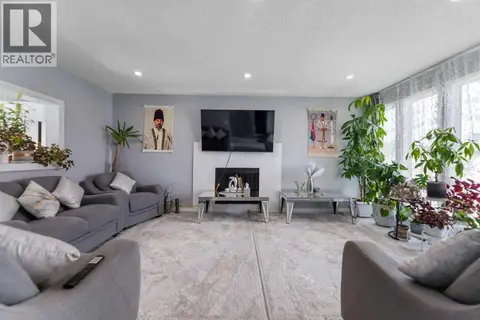
Quietly tucked onto a cul-de-sac, this 4-bedroom, 1.5-bath home is an easy one to settle into. A good-size country kitchen gives you room to cook and gather, while the gas fireplace makes the living room the natural place to land at the end of the day. Hardwood runs through the upper level, where the updated main bath features a new large shower. Downstairs, a fourth bedroom and family room add flexible space for guests or a home office. The big-ticket items are already handled: newer furnace, windows and composite deck, plus a 12-year-old roof. Parking for two off the back lane. (id:66966)
Details
- Type
- Detached
- Size
- 1174 sq ft
- Basement
- Finished, Full
- Property tax
- $3,022 (2026)
- Neighbourhood
- Temple
- Municipality
- Calgary
Interior
- Bedrooms
- 3 above ground + 1 below
- Fireplace
- Yes
- Appliances
- Washer, Refrigerator, Dishwasher, Stove, Dryer, Freezer, Hood Fan, Window Coverings
- Flooring
- Carpeted, Linoleum
Heating, cooling and services
- Heating
- Forced air, Natural gas
Building and exterior
- Year built
- 1980
- Exterior
- Wood frame
- Foundation
- Poured Concrete
Parking
- Total parking
- 2
Rooms
| Room | Level | Size | Features |
|---|---|---|---|
| Living room | Main level | 13.00 Ft x 15.25 Ft | |
| Kitchen | Main level | 7.67 Ft x 13.33 Ft | |
| Breakfast | Main level | 9.17 Ft x 13.25 Ft | |
| 2pc Bathroom | Main level | .00 Ft x .00 Ft | |
| Primary Bedroom | Upper Level | 11.08 Ft x 14.08 Ft | |
| Bedroom | Upper Level | 8.33 Ft x 10.33 Ft | |
| Bedroom | Upper Level | 7.58 Ft x 11.42 Ft | |
| 3pc Bathroom | Upper Level | .00 Ft x .00 Ft | |
| Bedroom | Basement | 12.33 Ft x 13.83 Ft | |
| Recreational, Games room | Basement | 10.00 Ft x 10.75 Ft |
Location
Location is approximate. See nearby homes on the map
Listed by RE/MAX Realty Professionals.

REALTOR®, REALTORS®, and the REALTOR® logo are certification marks that are owned by REALTOR® Canada Inc. and licensed exclusively to The Canadian Real Estate Association (CREA). These certification marks identify real estate professionals who are members of CREA and who must abide by CREA’s By-Laws, Rules, and the REALTOR® Code. The MLS® trademark and the MLS® logo are owned by CREA and identify the professional real estate services provided by members of CREA.
The information contained on this site is based in whole or in part on information that is provided by members of The Canadian Real Estate Association, who are responsible for its accuracy. CREA reproduces and distributes this information as a service for its members and assumes no responsibility for its accuracy.
Similar homes nearby
See more in Calgary 📷 40
$400,000
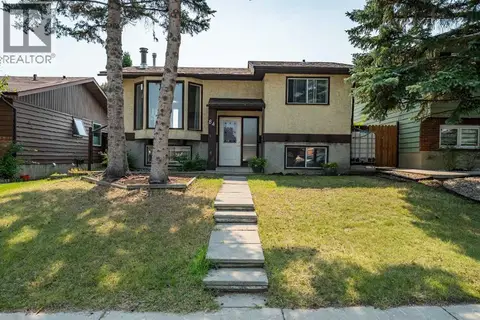
2+1 bd2 ba1 pk1107 ft²
27 Templemont Drive NE
Temple, Calgary
Multiplex
Duplex · MLS® A2347000 · CIR Realty
 📷 45
$395,000
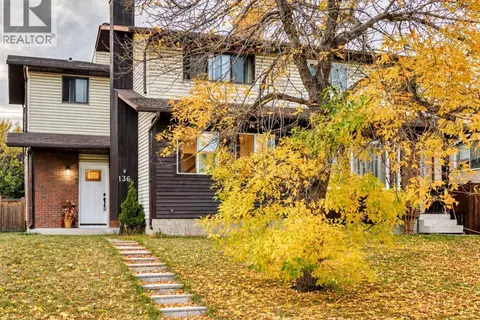
2+2 bd2 ba2 pk812 ft²
84 Templehill Drive NE
Temple, Calgary
Detached · MLS® A2340169 · CIR Realty
 📷 31
$389,900
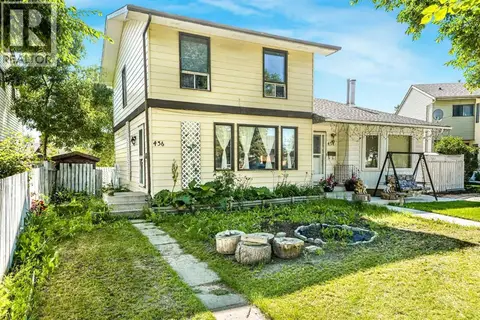
3 bd2 ba1 pk1188 ft²
136 Templehill Drive NE
Temple, Calgary
Multiplex
Duplex · MLS® A2349121 · Century 21 Bravo Realty
 📷 42
$389,000
3 bd2 ba2 pk1193 ft²
436 Templewood Place NE
Temple, Calgary
Multiplex
Duplex · MLS® A2326290 · eXp Realty
 📷 35
$417,500
2+1 bd2 ba1 pk900 ft²
274 Templeview Way NE
Temple, Calgary
Multiplex
Duplex · MLS® A2344654 · 2% Realty
 📷 36
$419,000
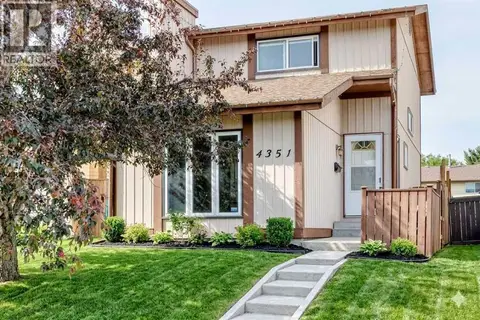
2+1 bd3 ba2 pk1230 ft²
4351 58 Street NE
Temple, Calgary
Detached · MLS® A2344459 · CIR Realty
 📷 29
$419,000
3 bd3 ba2 pk1238 ft²
35 Templemont Drive NE
Temple, Calgary
Multiplex
Duplex · MLS® A2344822 · REMAX Innovations
 📷 40
$419,900
1+2 bd2 ba2 pk805 ft²
79 Templegreen Place NE
Temple, Calgary
Detached · MLS® A2334492 · CIR Realty