836 69 Avenue SW
Kingsland, Calgary, AB, T2V0P3
Listed by Grand Realty
$499,000
- 3 bedrooms
- 1 bathrooms
- 2 parking
- 1357 sq ft
Listed 75 days ago · MLS® A2334334
About this home
*PRICED TO SELL* Located at 836 - 69 Avenue SW, this double lot property features a southerly exposure directly facing St. Augustine elementary school and sits comfortably outside the 2013 Calgary flood fringe zone.Surrounded by a thriving mix of newer townhomes, luxury infills, and side-by-side duplexes, the best use of this site points directly toward future re-development. In the meantime, the existing bungalow plus loft home offers a functional 3-bedroom, 1-bathroom above-grade layout with a modestly developed basement family room, offering steady rental income or a comfortable space while you finalize your blueprints. Recently vacated by a long term tenant, the property is ready for quick possession. (id:66966)
Details
- Type
- Detached
- Style
- 3 Level
- Size
- 1357 sq ft
- Basement
- Unfinished, Full
- Garage
- Garage
- Property tax
- $4,408 (2026)
- Neighbourhood
- Kingsland
- Municipality
- Calgary
Interior
- Bedrooms
- 3 above ground
- Fireplace
- No
- Appliances
- Refrigerator, Stove
- Flooring
- Hardwood
Heating, cooling and services
- Heating
- Forced air
Building and exterior
- Style
- 3 Level
- Year built
- 1958
- Exterior
- Wood frame
- Foundation
- Poured Concrete
Parking
- Total parking
- 2
- Driveway and parking
- Attached Garage
Rooms
| Room | Level | Size | Features |
|---|---|---|---|
| Kitchen | Main level | 10.58 Ft x 10.17 Ft | |
| Dining room | Main level | 10.67 Ft x 15.08 Ft | |
| Living room | Main level | 13.58 Ft x 15.92 Ft | |
| Other | Main level | 5.83 Ft x 7.75 Ft | |
| Primary Bedroom | Main level | 10.83 Ft x 13.50 Ft | |
| 4pc Bathroom | Main level | 5.42 Ft x 10.33 Ft | |
| Other | Main level | 4.33 Ft x 3.75 Ft | |
| Bedroom | Upper Level | 9.42 Ft x 11.17 Ft | |
| Other | Upper Level | 5.83 Ft x 5.83 Ft | |
| Storage | Upper Level | 5.92 Ft x 5.42 Ft | |
| Bedroom | Upper Level | 11.58 Ft x 15.25 Ft | |
| Family room | Basement | 17.25 Ft x 26.25 Ft |
Location
Location is approximate. See nearby homes on the map
Listed by Grand Realty.

REALTOR®, REALTORS®, and the REALTOR® logo are certification marks that are owned by REALTOR® Canada Inc. and licensed exclusively to The Canadian Real Estate Association (CREA). These certification marks identify real estate professionals who are members of CREA and who must abide by CREA’s By-Laws, Rules, and the REALTOR® Code. The MLS® trademark and the MLS® logo are owned by CREA and identify the professional real estate services provided by members of CREA.
The information contained on this site is based in whole or in part on information that is provided by members of The Canadian Real Estate Association, who are responsible for its accuracy. CREA reproduces and distributes this information as a service for its members and assumes no responsibility for its accuracy.
Similar homes nearby
See more in Calgary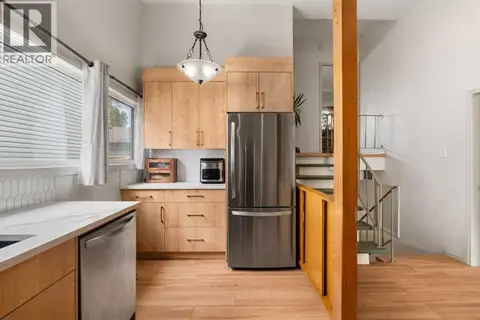 📷 49
$478,000
1+3 bd2 ba1 pk975 ft²
726 68 Avenue SW
Kingsland, Calgary
Multiplex
Duplex · MLS® A2343421 · Royal LePage Benchmark
 📷 40
$424,900
3+1 bd2 ba2 pk977 ft²
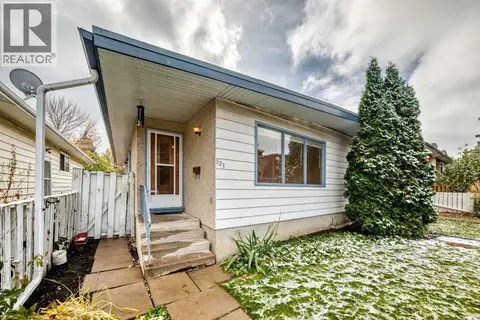
823 67 Avenue SW
Kingsland, Calgary
Basement suiteMultiplex
Duplex · MLS® A2351912 · RE/MAX Realty Professionals
 📷 43
$499,000
3+2 bd2 ba4 pk911 ft²
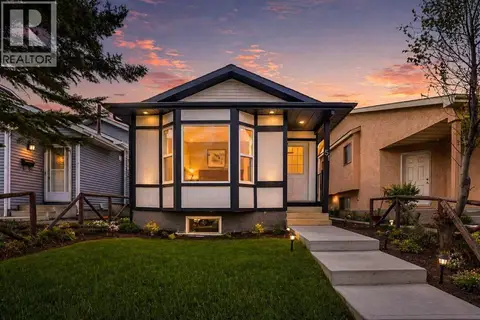
51 Taraglen Road NE
Taradale, Calgary
Basement suite
Detached · MLS® A2304660 · Royal LePage METRO
 📷 26
$499,000
2 bd2 ba4 pk1149 ft²
35, 72 Millside Drive SW
Millrise, Calgary
Multiplex
Duplex · MLS® A2305778 · Century 21 Bravo Realty
 📷 30
$499,000
4+1 bd4 ba2 pk1679 ft²
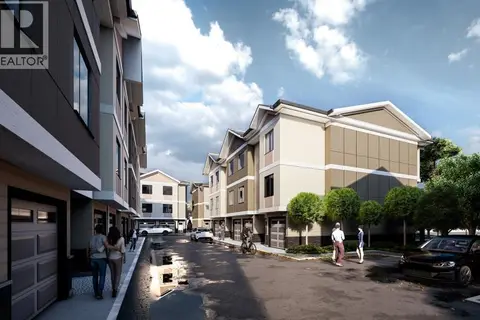
106, 95 Saddlecrest Circle NE
Saddle Ridge, Calgary
Att/Row/Townhouse · MLS® A2312759 · eXp Realty
 📷 32
$499,000
2+1 bd2 ba3 pk854 ft²
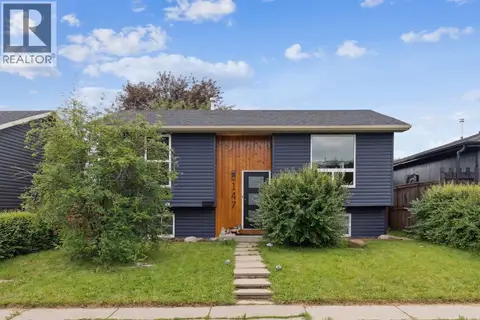
147 Falchurch Crescent NE
Falconridge, Calgary
Detached · MLS® A2321603 · RE/MAX Complete Realty
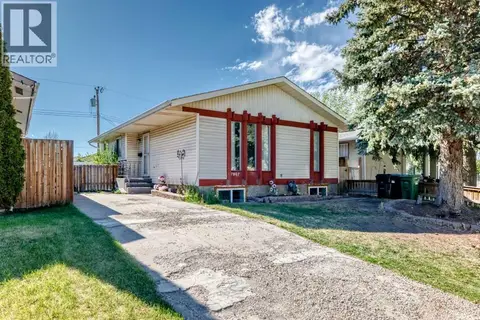 📷 39
$499,000
3+2 bd2 ba3 pk1002 ft²
7807 20A Street SE
Ogden, Calgary
Basement suitePool
Detached · MLS® A2333031 · Town Residential
 📷 43
$499,000
2+2 bd2 ba3 pk962 ft²
3056 32A Street SE
Dover, Calgary
Detached · MLS® A2332446 · Real Broker