8329 Centre Street NW
Beddington Heights, Calgary, AB, T3K1J6
Listed by Century 21 Bravo Realty
$399,900
- 3+2 bedrooms
- 2 bathrooms
- 1 parking
- 1002 sq ft
Listed 41 days ago · MLS® A2344588
About this home
Welcome to this bi-level half duplex in the convenient community of Beddington! Offering approximately 1,860 sq ft of developed living space, including 1,001.5 sq ft on the main floor and 858.5 sq ft in the lower level, this home is perfect for families or investors. The main floor features 3 good-sized bedrooms, a bright and spacious living room with a large window, hardwood flooring in the living and dining areas, a generous dining space, and a functional kitchen. The fully developed basement offers a large family room, 2 additional bedrooms, and a full bathroom, providing plenty of space for a growing family or guests. Enjoy the west-facing backyard and an oversized single detached garage. Ideally located just steps from public transit and close to schools, shopping, playgrounds, and other amenities. Don’t miss this great opportunity in the established community of Beddington! ** 8329 Centre Street NW ** (id:66966)
Details
- Type
- Duplex
- Style
- Bi-level
- Size
- 1002 sq ft
- Basement
- Finished, Full
- Garage
- Garage
- Property tax
- $3,278 (2026)
- Neighbourhood
- Beddington Heights
- Municipality
- Calgary
Interior
- Bedrooms
- 3 above ground + 2 below
- Fireplace
- No
- Appliances
- Washer, Refrigerator, Stove, Hood Fan, Window Coverings
- Flooring
- Tile, Hardwood, Carpeted
Heating, cooling and services
- Heating
- Forced air
Building and exterior
- Style
- Bi-level
- Year built
- 1979
- Exterior
- Wood frame
- Foundation
- Poured Concrete
Parking
- Total parking
- 1
- Driveway and parking
- Detached Garage
Rooms
| Room | Level | Size | Features |
|---|---|---|---|
| Other | Main level | 4.33 Ft x 6.92 Ft | |
| Primary Bedroom | Main level | 10.00 Ft x 12.50 Ft | |
| Bedroom | Main level | 9.83 Ft x 8.92 Ft | |
| Bedroom | Main level | 9.00 Ft x 12.67 Ft | |
| 4pc Bathroom | Main level | 7.42 Ft x 6.50 Ft | |
| Kitchen | Main level | 10.08 Ft x 8.92 Ft | |
| Dining room | Main level | 9.25 Ft x 7.67 Ft | |
| Living room | Main level | 14.67 Ft x 12.08 Ft | |
| Storage | Basement | 4.67 Ft x 6.67 Ft | |
| Family room | Basement | 24.42 Ft x 18.42 Ft | |
| 3pc Bathroom | Basement | 5.17 Ft x 7.75 Ft | |
| Bedroom | Basement | 12.92 Ft x 8.83 Ft | |
| Bedroom | Basement | 15.17 Ft x 9.00 Ft |
Location
Location is approximate. See nearby homes on the map
Listed by Century 21 Bravo Realty.

REALTOR®, REALTORS®, and the REALTOR® logo are certification marks that are owned by REALTOR® Canada Inc. and licensed exclusively to The Canadian Real Estate Association (CREA). These certification marks identify real estate professionals who are members of CREA and who must abide by CREA’s By-Laws, Rules, and the REALTOR® Code. The MLS® trademark and the MLS® logo are owned by CREA and identify the professional real estate services provided by members of CREA.
The information contained on this site is based in whole or in part on information that is provided by members of The Canadian Real Estate Association, who are responsible for its accuracy. CREA reproduces and distributes this information as a service for its members and assumes no responsibility for its accuracy.
Similar homes nearby
See more in Calgary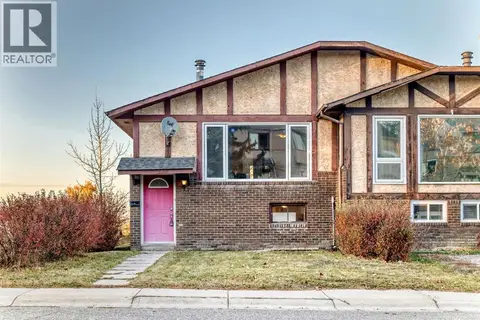 📷 47
$419,900
2+2 bd2 ba890 ft²
260 Berwick Drive NW
Beddington Heights, Calgary
Multiplex
Duplex · MLS® A2352672 · RE/MAX Real Estate (Mountain View)
 📷 24
$420,000
3+1 bd2 ba1 pk1043 ft²
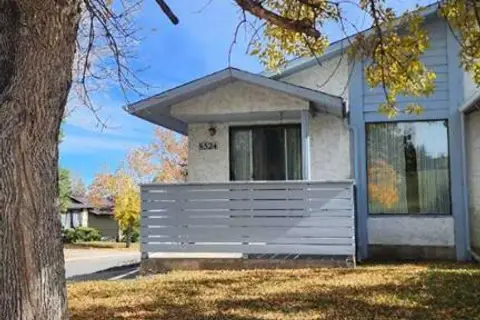
8524 Berwick Road NW
Beddington Heights, Calgary
Multiplex
Duplex · MLS® A2348201 · Honestdoor Inc.
 📷 34
$448,500
3 bd1 ba1 pk1067 ft²
48 Bermuda Court NW
Beddington Heights, Calgary
Multiplex
Duplex · MLS® A2340356 · RE/MAX Realty Professionals
 📷 49
$450,000
3+1 bd2 ba2 pk1016 ft²
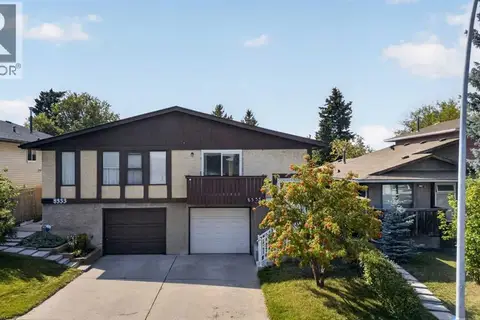
8335 Centre Street NW
Beddington Heights, Calgary
Multiplex
Duplex · MLS® A2341542 · eXp Realty
 📷 26
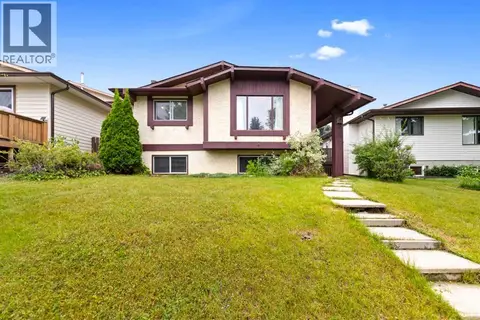
$459,900
2+2 bd2 ba2 pk858 ft²
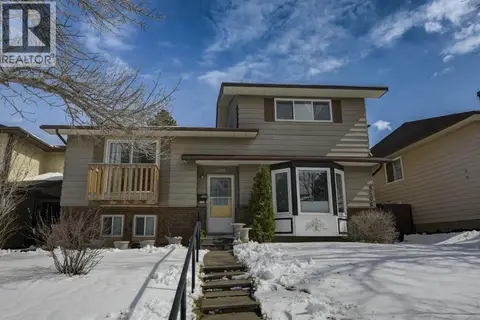
8408 Berkley Road NW
Beddington Heights, Calgary
Basement suiteMultiplex
Duplex · MLS® A2302329 · Diamond Realty & Associates Ltd
 📷 34
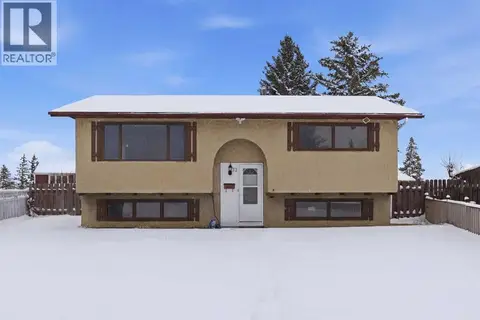
$469,900
2+1 bd3 ba1 pk1032 ft²
224 Berwick Way NW
Beddington Heights, Calgary
Detached · MLS® A2338257 · TREC The Real Estate Company
 📷 40
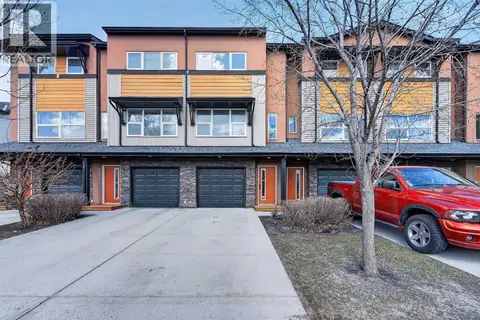
$399,900
2+2 bd2 ba2 pk924 ft²
32 Fonda Mews SE
Forest Heights, Calgary
Detached · MLS® A2298267 · Century 21 Bamber Realty LTD.
 📷 42
$399,900
2 bd2 ba2 pk1338 ft²
13015 Coventry Hills Way NE
Coventry Hills, Calgary
Att/Row/Townhouse · MLS® A2301343 · eXp Realty