13015 Coventry Hills Way NE
Coventry Hills, Calgary, AB, T3K0W6
Listed by eXp Realty
$399,900
- 2 bedrooms
- 2 bathrooms
- 2 parking
- 1338 sq ft
Listed 181 days ago · MLS® A2301343
About this home
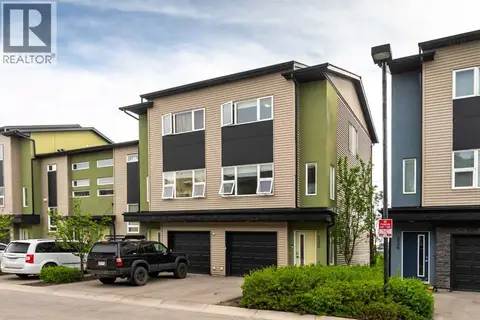
Welcome to Coventry Station! This unit has been lovingly maintained and is freshly painted; ready and waiting for a new owner. Imagine your life simplified for efficiency in this well-appointed, 3 level townhome. An open concept living room, dining room, and kitchen features engineered hardwood floors and is bathed in natural light. Your new deck just beyond the kitchen is perfect for enjoying a morning coffee or barbecuing and unwinding in the evening.Both bedrooms are tucked away upstairs. The primary bedroom features an ensuite and plenty of storage while the secondary bedroom is generously sized too; and offers a cheater door to the primary bathroom. The stackable washer/dryer in the hall will make laundry day a breeze.The attached single car garage has a sizeable storage space conveniently tucked away for seasonal items, your new lifestyle is ready in Coventry Hills; where all the conveniences are within easy reach- an ideal choice with amenities including Schools, Vivo, Shopping Centres, Superstore, Express Bus Park n Ride Terminal, and so much more! (id:66966)
Details
- Type
- Att/Row/Townhouse
- Size
- 1338 sq ft
- Basement
- None
- Garage
- Garage
- Property tax
- $2,323 (2025)
- Maintenance fee
- $402/month
- Neighbourhood
- Coventry Hills
- Municipality
- Calgary
Interior
- Bedrooms
- 2 above ground
- Fireplace
- No
- Appliances
- Washer, Refrigerator, Range - Electric, Dishwasher, Dryer, Microwave Range Hood Combo
- Flooring
- Tile, Hardwood, Carpeted
Heating, cooling and services
- Heating
- Forced air, Natural gas
Building and exterior
- Year built
- 2012
- Exterior
- Wood frame
- Foundation
- Poured Concrete
- Outdoor
- Vinyl siding
Parking
- Total parking
- 2
- Driveway and parking
- Attached Garage
Rooms
| Room | Level | Size | Features |
|---|---|---|---|
| Furnace | Main level | 14.08 Ft x 15.33 Ft | |
| Dining room | Second level | 10.17 Ft x 15.25 Ft | |
| Foyer | Second level | 9.92 Ft x 4.92 Ft | |
| Kitchen | Second level | 12.25 Ft x 10.08 Ft | |
| Living room | Second level | 10.33 Ft x 15.25 Ft | |
| 3pc Bathroom | Third level | 8.67 Ft x 5.08 Ft | |
| 4pc Bathroom | Third level | 5.00 Ft x 8.17 Ft | |
| Bedroom | Third level | 9.92 Ft x 11.75 Ft | |
| Primary Bedroom | Third level | 10.92 Ft x 15.25 Ft |
Location
Location is approximate. See nearby homes on the map
Listed by eXp Realty.

REALTOR®, REALTORS®, and the REALTOR® logo are certification marks that are owned by REALTOR® Canada Inc. and licensed exclusively to The Canadian Real Estate Association (CREA). These certification marks identify real estate professionals who are members of CREA and who must abide by CREA’s By-Laws, Rules, and the REALTOR® Code. The MLS® trademark and the MLS® logo are owned by CREA and identify the professional real estate services provided by members of CREA.
The information contained on this site is based in whole or in part on information that is provided by members of The Canadian Real Estate Association, who are responsible for its accuracy. CREA reproduces and distributes this information as a service for its members and assumes no responsibility for its accuracy.
Similar homes nearby
See more in Calgary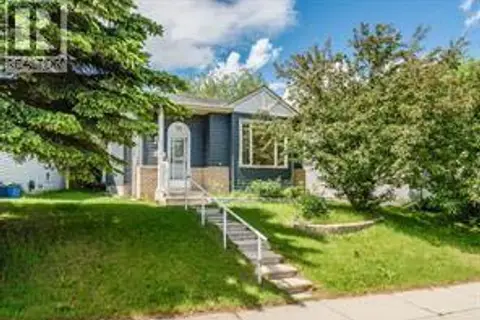 📷 37
$399,000
2+1 bd2 ba4 pk996 ft²
52 Covington Road NE
Coventry Hills, Calgary
Detached · MLS® A2349687 · Real Estate Professionals Inc.
 📷 43
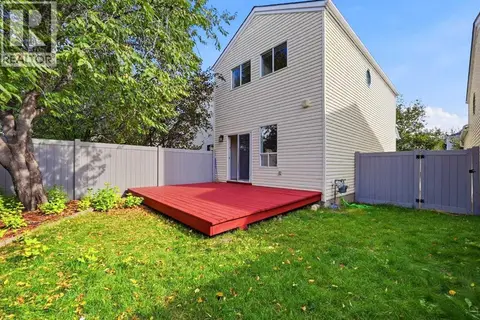
$389,900
3 bd2 ba2 pk1229 ft²
11 Coventry Lane NE
Coventry Hills, Calgary
Detached · MLS® A2349256 · CIR Realty
 📷 39
$360,000
1+1 bd2 ba2 pk755 ft²
86 Coventry Lane NE
Coventry Hills, Calgary
Detached · MLS® A2325815 · RE/MAX Real Estate (Mountain View)
 📷 23
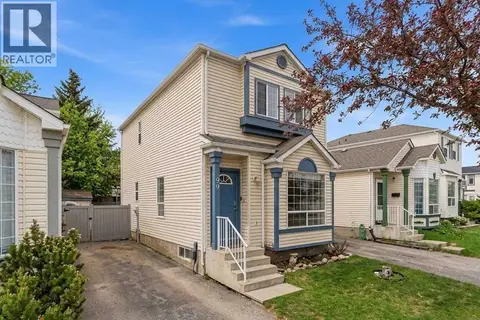
$359,900
3 bd2 ba2 pk1175 ft²
90 Coventry Lane NE
Coventry Hills, Calgary
Detached · MLS® A2342688 · RE/MAX Complete Realty
 📷 41
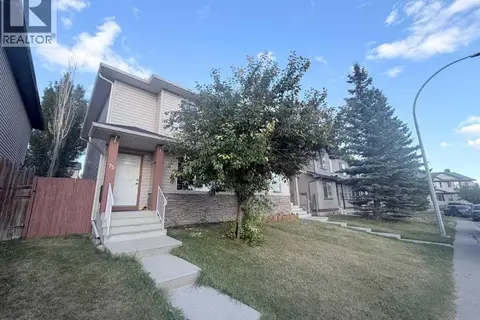
$449,000
3+1 bd3 ba2 pk1291 ft²
75 Covepark Square NE
Coventry Hills, Calgary
Multiplex
Duplex · MLS® A2342341 · YMK Real Estate & Management Inc.
 📷 29
$335,000
2 bd2 ba2 pk1321 ft²
230 Covecreek Circle NE
Coventry Hills, Calgary
Att/Row/Townhouse · MLS® A2335242 · CIR Realty
 📷 45
$479,000
2+1 bd2 ba2 pk970 ft²
331 Coverdale Court NE
Coventry Hills, Calgary
Detached · MLS® A2331928 · RE/MAX Complete Realty
 📷 40
$399,900
2+2 bd2 ba2 pk924 ft²
32 Fonda Mews SE
Forest Heights, Calgary
Detached · MLS® A2298267 · Century 21 Bamber Realty LTD.