11 Coventry Lane NE
Coventry Hills, Calgary, AB, T3K4G4
Listed by CIR Realty
$389,900
- 3 bedrooms
- 2 bathrooms
- 2 parking
- 1229 sq ft
Listed 21 days ago · MLS® A2349256
About this home
**** OPEN HOUSE Saturday October 17 between 11-1pm ****Detached 3-Bedroom Home | Quiet Cul-de-Sac | NO PolyB ( Removed in 2022) | Fresh paint ( Sept 2026) | New Carpets (Sept 2026) | New Hot Water Tank (Sept 2026) | New Hail resistant Roof (2026) I New LVP flooring ( 2026) I Water Softener I Reverse Osmosis ( RO) Drinking Water I Newer Humidifier I Private Backyard | Newer SS Appliances | Finished Basement | Matured Trees! Presenting Cozy, Beautifully cared and ready to move in detached home in Coventry Hills- you were waiting for !!! Featuring a bright, functional layout with fresh paint across the house. The spacious and welcoming living room with abundance of sun light is blessing your home all the time. The kitchen with freshly polished cabinets, granite countertops and a huge walk in pantry are a delight for the lady of the house. The separate dinning area adds to the functionality. The backyard with freshly painted deck and a huge matured tree gives you and your kids / pets that perfect setting for entertainment and relaxing round the year with no hassle. The storage shed there helps you keep everything well organized. Upstairs offers 3 bedrooms, including a versatile second bedroom with a built-in Murphy bed/storage system providing you flexibility in the space and enough storage area. The extremely generous primary bedroom upgraded with California Closets gives you extra space and everyday convenience.The fully finished basement expands your living space with newly added pot lights that gives you possibilities for a home office, family entertainment room or a private gym.The spacious mechanical room with Laundry and a heavy storage rack gives you ample storage space. A newly installed Hot water tank and well serviced newer furnace gives you the peace of mind for the whole home comfort. The paved driveway accommodates 2 vehicles. The condo fees cover road snow removal, exterior maintenance such as roof, siding, eavestroughs, fence, garbage bins and important ly the reserve fund. Excellent location with a short walk of 2 minutes to the nearest bus stop, 2 minutes drive to Northern Light Elementary School, 5 minutes to Nose Creek Junior and North Trail High School. Quick access to Deerfoot Trail, Stoney Trail, and the airport are the added benefits you get. A wonderful opportunity for the first-time buyers, investors, downsizers, uprisers or those simply looking to right-size into a well-cared-for home in a convenient location. Book your private showing today! (id:66966)
Details
- Type
- Detached
- Size
- 1229 sq ft
- Basement
- Finished, Full
- Property tax
- $2,740 (2026)
- Maintenance fee
- $437/month
- Neighbourhood
- Coventry Hills
- Municipality
- Calgary
Interior
- Bedrooms
- 3 above ground
- Fireplace
- No
- Appliances
- Refrigerator, Water purifier, Water softener, Range - Electric, Dishwasher, Microwave, Microwave Range Hood Combo, Humidifier, Window Coverings, Washer & Dryer
- Flooring
- Tile, Carpeted, Vinyl Plank
Heating, cooling and services
- Heating
- Forced air, Natural gas
Building and exterior
- Year built
- 1992
- Exterior
- Poured concrete, Wood frame
- Foundation
- Poured Concrete
- Outdoor
- Concrete, Vinyl siding
Parking
- Total parking
- 2
- Driveway and parking
- Parking Pad
Rooms
| Room | Level | Size | Features |
|---|---|---|---|
| Foyer | Main level | 4.25 Ft x 4.00 Ft | |
| Living room | Main level | 14.50 Ft x 12.58 Ft | |
| Kitchen | Main level | 10.33 Ft x 16.17 Ft | |
| Dining room | Main level | 10.92 Ft x 11.75 Ft | |
| 2pc Bathroom | Main level | 5.33 Ft x 5.00 Ft | |
| Pantry | Main level | 5.75 Ft x 4.08 Ft | |
| Primary Bedroom | Second level | 11.17 Ft x 12.25 Ft | |
| Bedroom | Second level | 14.83 Ft x 7.92 Ft | |
| Bedroom | Second level | 11.67 Ft x 7.83 Ft | |
| 4pc Bathroom | Second level | 5.00 Ft x 8.58 Ft | |
| Recreational, Games room | Basement | 25.25 Ft x 15.08 Ft | |
| Furnace | Basement | 10.92 Ft x 15.08 Ft | |
| Other | Second level | 6.58 Ft x 3.42 Ft |
Location
Location is approximate. See nearby homes on the map
Listed by CIR Realty.

REALTOR®, REALTORS®, and the REALTOR® logo are certification marks that are owned by REALTOR® Canada Inc. and licensed exclusively to The Canadian Real Estate Association (CREA). These certification marks identify real estate professionals who are members of CREA and who must abide by CREA’s By-Laws, Rules, and the REALTOR® Code. The MLS® trademark and the MLS® logo are owned by CREA and identify the professional real estate services provided by members of CREA.
The information contained on this site is based in whole or in part on information that is provided by members of The Canadian Real Estate Association, who are responsible for its accuracy. CREA reproduces and distributes this information as a service for its members and assumes no responsibility for its accuracy.
Similar homes nearby
See more in Calgary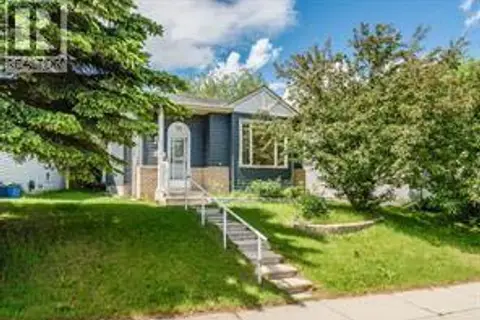 📷 37
$399,000
2+1 bd2 ba4 pk996 ft²
52 Covington Road NE
Coventry Hills, Calgary
Detached · MLS® A2349687 · Real Estate Professionals Inc.
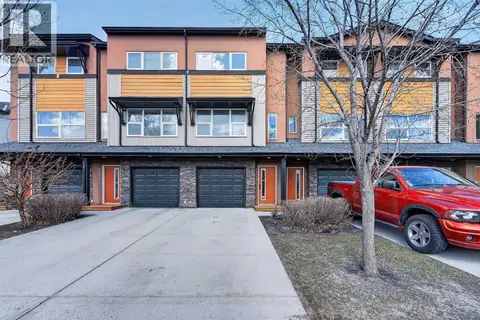 📷 42
$399,900
2 bd2 ba2 pk1338 ft²
13015 Coventry Hills Way NE
Coventry Hills, Calgary
Att/Row/Townhouse · MLS® A2301343 · eXp Realty
 📷 39
$360,000
1+1 bd2 ba2 pk755 ft²
86 Coventry Lane NE
Coventry Hills, Calgary
Detached · MLS® A2325815 · RE/MAX Real Estate (Mountain View)
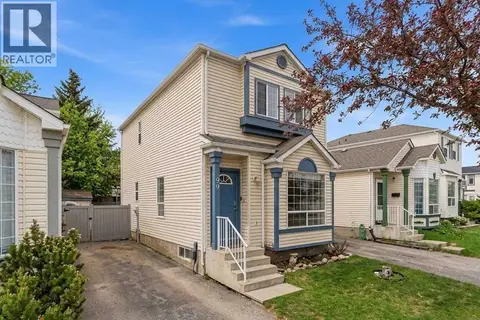 📷 23
$359,900
3 bd2 ba2 pk1175 ft²
90 Coventry Lane NE
Coventry Hills, Calgary
Detached · MLS® A2342688 · RE/MAX Complete Realty
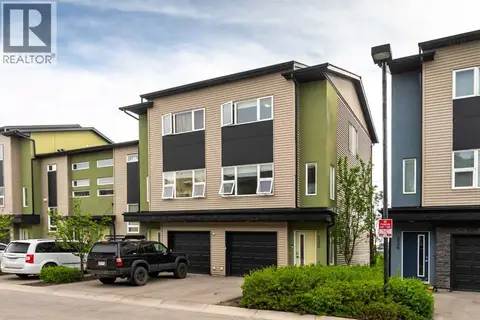 📷 29
$335,000
2 bd2 ba2 pk1321 ft²
230 Covecreek Circle NE
Coventry Hills, Calgary
Att/Row/Townhouse · MLS® A2335242 · CIR Realty
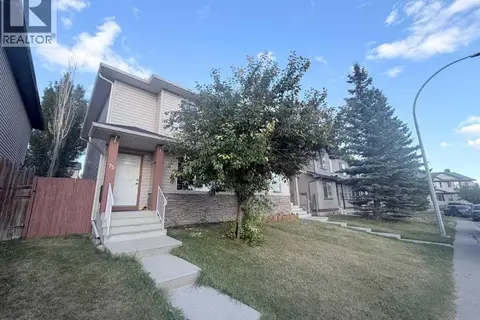 📷 41
$449,000
3+1 bd3 ba2 pk1291 ft²
75 Covepark Square NE
Coventry Hills, Calgary
Multiplex
Duplex · MLS® A2342341 · YMK Real Estate & Management Inc.
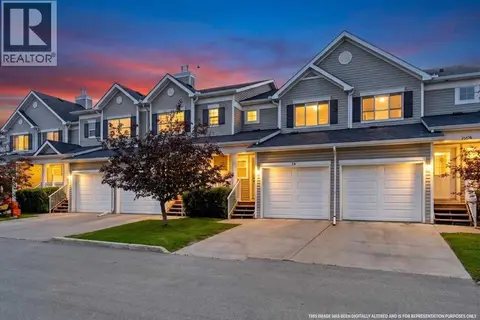 📷 43
$389,900
3 bd3 ba2 pk1306 ft²
76 Country Village Lane NE
Country Hills Village, Calgary
Att/Row/Townhouse · MLS® A2327667 · RE/MAX Real Estate (Mountain View)
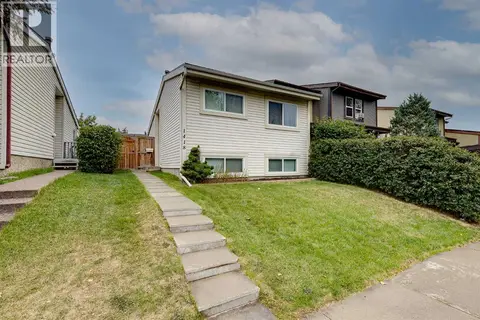 📷 26
$389,900
1+2 bd1 ba2 pk638 ft²
1418 Ranchlands Way NW
Ranchlands, Calgary
Att/Row/Townhouse · MLS® A2343245 · RE/MAX Real Estate (Mountain View)