8323 Annie
McGregor, N0R1J0
Listed by CENTURY 21 LOCAL HOME TEAM REALTY INC.
$769,900
- 3 bedrooms
- 3 bathrooms
Listed 14 days ago · MLS® 26024630
About this home
Brand new, beautifully finished and ready for immediate occupancy! Welcome to 8323 Annie in McGregor, a completed 1823 sq. ft. raised ranch with bonus room by Dream Homes. This thoughtfully designed home offers 3 bedrooms, including a private upper-level primary suite with a walk-in closet and 5-piece ensuite. Inside, 9' ceilings, 8' doors and hardwood flooring complement a bright, open-concept layout. The kitchen features a spacious island, ample cabinetry and stylish finishes, while the living room’s fireplace feature wall create a welcoming gathering space. Step outside to a covered rear deck, ideal for relaxing or entertaining. A 2.5-car attached garage and unfinished basement with a bathroom rough-in offer practical storage and room to grow. Completed and available to view, this home lets you experience the finished layout and details firsthand. Enjoy small-town living in McGregor with convenient access to surrounding communities. Book your private showing today! (id:66966)
Details
- Type
- Detached
- Style
- Raised Ranch w/ Bonus Room
- Garage
- Garage
- Municipality
- McGregor
Interior
- Bedrooms
- 3 above ground
- Fireplace
- Free Standing Metal, Electric
- Flooring
- Hardwood, Ceramic/Porcelain
Heating, cooling and services
- Heating
- Forced air, Heat Recovery Ventilation (HRV), Natural gas, Furnace
- Air conditioning
- Central air conditioning
Building and exterior
- Style
- Raised Ranch w/ Bonus Room
- Foundation
- Concrete
- Outdoor
- Concrete/Stucco
Parking
- Driveway and parking
- Attached Garage, Garage, Inside Entry
Rooms
| Room | Level | Size | Features |
|---|---|---|---|
| 5pc Ensuite bath | Second level | ||
| 4pc Bathroom | Main level | ||
| Storage | Lower level | ||
| Laundry room | Lower level | ||
| Primary Bedroom | Second level | ||
| Bedroom | Main level | ||
| Bedroom | Main level | ||
| Eating area | Main level | ||
| Kitchen | Main level | ||
| Dining room | Main level | ||
| Living room | Main level | ||
| Foyer | Main level |
Location
Location is approximate. See nearby homes on the map
Listed by CENTURY 21 LOCAL HOME TEAM REALTY INC..

REALTOR®, REALTORS®, and the REALTOR® logo are certification marks that are owned by REALTOR® Canada Inc. and licensed exclusively to The Canadian Real Estate Association (CREA). These certification marks identify real estate professionals who are members of CREA and who must abide by CREA’s By-Laws, Rules, and the REALTOR® Code. The MLS® trademark and the MLS® logo are owned by CREA and identify the professional real estate services provided by members of CREA.
The information contained on this site is based in whole or in part on information that is provided by members of The Canadian Real Estate Association, who are responsible for its accuracy. CREA reproduces and distributes this information as a service for its members and assumes no responsibility for its accuracy.
Similar homes nearby
See more in McGregor 📷 25
$775,000
3 bd2 ba1950 ft²
7370 GARNET CRESCENT
McGregor
Detached · MLS® 26024676 · KW SIGNATURE
 📷 4
$799,888
3 bd2 ba
12187 DUCHARME LANE
McGregor
Detached · MLS® 26011116 · PINNACLE PLUS REALTY LTD.
 📷 46
$799,900
3 bd3 ba
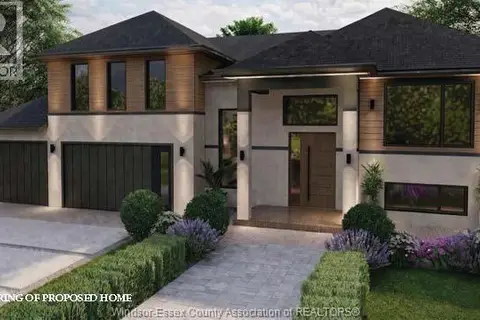
8336 Annie
McGregor
Detached · MLS® 26021790 · CENTURY 21 LOCAL HOME TEAM REALTY INC.
 📷 48
$719,900
3 bd2 ba1600 ft²
12175 DUCHARME LANE
McGregor
Detached · MLS® 26022316 · PINNACLE PLUS REALTY LTD.
 📷 2
$825,000
4 bd2 ba2100 ft²
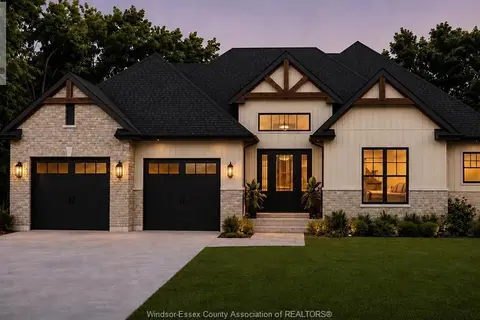
7374 GARNET CRESCENT
McGregor
Detached · MLS® 26024744 · KW SIGNATURE
 📷 2
$849,999
3 bd2 ba1600 ft²
LOT 21 MASACCIO
McGregor
Detached · MLS® 26020824 · PINNACLE PLUS REALTY LTD.
$859,900
3 bd3 ba
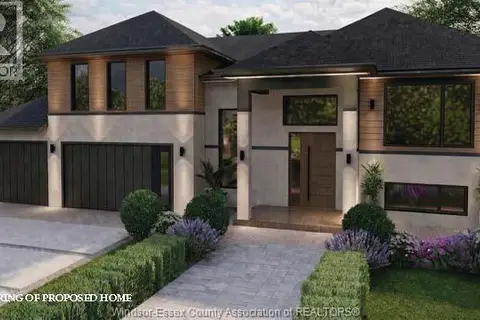
7367 Garnet
McGregor
Detached · MLS® 26021803 · CENTURY 21 LOCAL HOME TEAM REALTY INC.