12187 DUCHARME LANE
McGregor, N0R1J0
Listed by PINNACLE PLUS REALTY LTD.
$799,888
- 3 bedrooms
- 2 bathrooms
Listed 160 days ago · MLS® 26011116
About this home
MODERN DESIGN. PREMIUM FINISHES. BUILT FOR THE WAY YOU LIVE. Welcome to this stunning to-be-built raised ranch on a premium lot in McGregor, where style, function, and quality craftsmanship come together seamlessly. Offering approximately 1,650 sq ft on the main level, this thoughtfully designed home features a bright open-concept layout with soaring ceilings, oversized windows, and a seamless flow between kitchen, dining, and living spaces. The main floor includes 3 spacious bedrooms and 2 full bathrooms, highlighted by a private primary suite with a walk-in closet and a beautifully finished ensuite featuring a custom tiled shower. The designer kitchen will showcase premium cabinetry, quartz or granite countertops, and a large island- perfect for entertaining. A major highlight is the convenient grade entrance, offering excellent potential for multi-generational living or future income opportunities. The lower level is framed for expansion with space for additional bedrooms, a rec room, and a future bathroom rough-in. Enjoy outdoor living with a covered elevated deck, while the home's striking exterior delivers standout curb appeal. Built with efficiency and innovation in mind, this home includes ENERGY STAR construction, high- efficiency mechanicals, and a full smart home system featuring smart thermostat, doorbell, lighting controls, and garage access . Complete with an attached garage and high-end finishes throughout, this is your opportunity to own a brand-new home tailored to modern living. Act now to customize your finishes and make this home your own. (id:66966)
Details
- Type
- Detached
- Style
- Raised ranch
- Garage
- Garage
- Municipality
- McGregor
Interior
- Bedrooms
- 3 above ground
- Fireplace
- Gas, Direct vent
- Flooring
- Hardwood, Ceramic/Porcelain
Heating, cooling and services
- Heating
- Forced air, Heat Recovery Ventilation (HRV), Natural gas
- Air conditioning
- Central air conditioning
Building and exterior
- Style
- Raised ranch
- Foundation
- Concrete
- Outdoor
- Brick, Aluminum/Vinyl
Parking
- Driveway and parking
- Attached Garage, Garage, Inside Entry
Rooms
| Room | Level | Size | Features |
|---|---|---|---|
| 3pc Ensuite bath | Main level | ||
| 4pc Bathroom | Main level | ||
| Utility room | Lower level | ||
| Laundry room | Lower level | ||
| Bedroom | Main level | ||
| Bedroom | Main level | ||
| Primary Bedroom | Main level | ||
| Living room | Main level | ||
| Dining room | Main level | ||
| Kitchen | Main level |
Location
Location is approximate. See nearby homes on the map
Listed by PINNACLE PLUS REALTY LTD..

REALTOR®, REALTORS®, and the REALTOR® logo are certification marks that are owned by REALTOR® Canada Inc. and licensed exclusively to The Canadian Real Estate Association (CREA). These certification marks identify real estate professionals who are members of CREA and who must abide by CREA’s By-Laws, Rules, and the REALTOR® Code. The MLS® trademark and the MLS® logo are owned by CREA and identify the professional real estate services provided by members of CREA.
The information contained on this site is based in whole or in part on information that is provided by members of The Canadian Real Estate Association, who are responsible for its accuracy. CREA reproduces and distributes this information as a service for its members and assumes no responsibility for its accuracy.
Similar homes nearby
See more in McGregor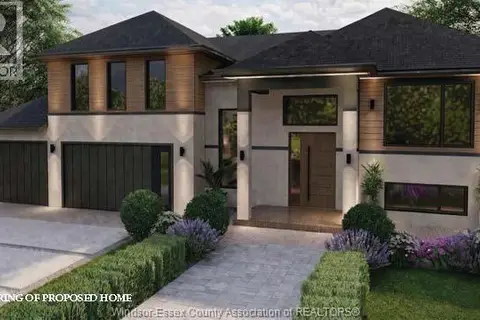 📷 46
$799,900
3 bd3 ba
8336 Annie
McGregor
Detached · MLS® 26021790 · CENTURY 21 LOCAL HOME TEAM REALTY INC.
 📷 25
$775,000
3 bd2 ba1950 ft²
7370 GARNET CRESCENT
McGregor
Detached · MLS® 26024676 · KW SIGNATURE
 📷 2
$825,000
4 bd2 ba2100 ft²
7374 GARNET CRESCENT
McGregor
Detached · MLS® 26024744 · KW SIGNATURE
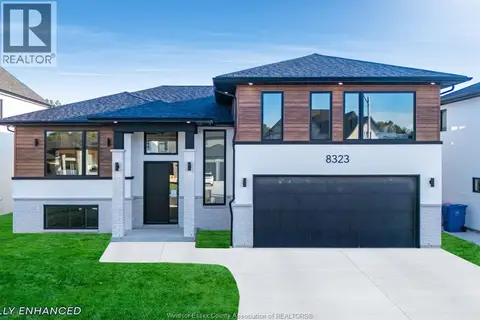 📷 46
$769,900
3 bd3 ba
8323 Annie
McGregor
Detached · MLS® 26024630 · CENTURY 21 LOCAL HOME TEAM REALTY INC.
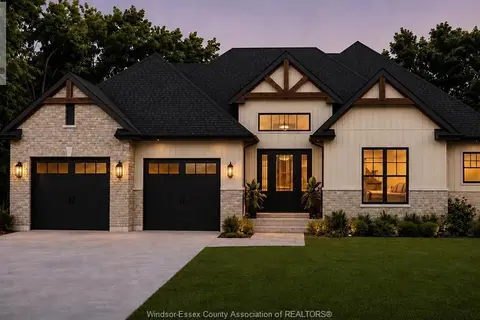 📷 2
$849,999
3 bd2 ba1600 ft²
LOT 21 MASACCIO
McGregor
Detached · MLS® 26020824 · PINNACLE PLUS REALTY LTD.
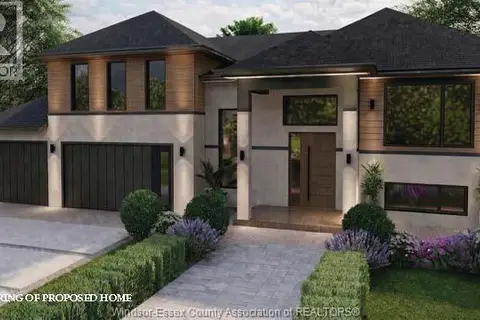
$859,900
3 bd3 ba
7367 Garnet
McGregor
Detached · MLS® 26021803 · CENTURY 21 LOCAL HOME TEAM REALTY INC.
 📷 48
$719,900
3 bd2 ba1600 ft²
12175 DUCHARME LANE
McGregor
Detached · MLS® 26022316 · PINNACLE PLUS REALTY LTD.