831 FUNN STREET
Quesnel, BC, V2J5B2
Listed by Century 21 Energy Realty(Qsnl)
$509,900
- 5 bedrooms
- 3 bathrooms
- 2426 sq ft
Listed 152 days ago · MLS® R3126997
About this home
Welcome Home! This 2011 built, modern, 5 bedroom, 3 bathroom home has all the luxuries you deserve! The main floor features 9 foot ceilings, hardwood and tile floors, and an open-concept layout! The gorgeous classic kitchen includes stainless steel appliances, glass tile backsplash, and an island/breakfast bar. The Primary bedroom has rear patio access and a separate shower and jetted soaker tub! In the basement you'll find a huge rec-room/media room and a tastefully updated bathroom with a glass & tile shower. Don't worry about staying cool all summer with the Central A/C. Outside there is a fenced, private yard, a heated double garage with 10 ft ceilings, and a paved driveway with lots of parking! All this in a great neighbourhood! Quick possession available! (id:66966)
Details
- Type
- Detached
- Size
- 2426 sq ft
- Basement
- Finished, Full
- Garage
- Garage
- Property tax
- $4,671 (2025)
- Municipality
- Quesnel
Interior
- Fireplace
- Yes
- Appliances
- Washer, Refrigerator, Dishwasher, Stove, Dryer
Heating, cooling and services
- Heating
- Forced air, Natural gas
- Air conditioning
- Central air conditioning
Building and exterior
- Year built
- 2011
- Roof
- Asphalt shingle, Conventional
- Foundation
- Concrete Perimeter
Parking
- Driveway and parking
- Garage, Open, RV
Rooms
| Room | Level | Size | Features |
|---|---|---|---|
| Primary Bedroom | Main level | 3.47 × 4.36 m (11'5" × 14'4") | |
| Other | Main level | 2.32 × 1.13 m (7'7" × 3'8") | |
| Bedroom 2 | Main level | 3.54 × 4.36 m (11'7" × 14'4") | |
| Bedroom 3 | Main level | 4.18 × 3.41 m (13'8" × 11'2") | |
| Kitchen | Main level | 4.42 × 3.66 m (14'6" × 12') | |
| Dining room | Main level | 4.42 × 2.47 m (14'6" × 8'1") | |
| Living room | Main level | 3.84 × 3.69 m (12'7" × 12'1") | |
| Foyer | Main level | 2.13 × 2.56 m (7' × 8'5") | |
| Utility room | Basement | 3.72 × 1.62 m (12'2" × 5'4") | |
| Laundry room | Basement | 3.6 × 1.86 m (11'10" × 6'1") | |
| Bedroom 4 | Basement | 3.6 × 3.51 m (11'10" × 11'6") | |
| Bedroom 5 | Basement | 4.24 × 3.44 m (13'11" × 11'4") | |
| Recreational, Games room | Basement | 5.03 × 4.79 m (16'6" × 15'8") | |
| Media | Basement | 4.18 × 3.69 m (13'8" × 12'1") |
Location
Location is approximate. See nearby homes on the map
Listed by Century 21 Energy Realty(Qsnl).

REALTOR®, REALTORS®, and the REALTOR® logo are certification marks that are owned by REALTOR® Canada Inc. and licensed exclusively to The Canadian Real Estate Association (CREA). These certification marks identify real estate professionals who are members of CREA and who must abide by CREA’s By-Laws, Rules, and the REALTOR® Code. The MLS® trademark and the MLS® logo are owned by CREA and identify the professional real estate services provided by members of CREA.
The information contained on this site is based in whole or in part on information that is provided by members of The Canadian Real Estate Association, who are responsible for its accuracy. CREA reproduces and distributes this information as a service for its members and assumes no responsibility for its accuracy.
Similar homes nearby
See more in Quesnel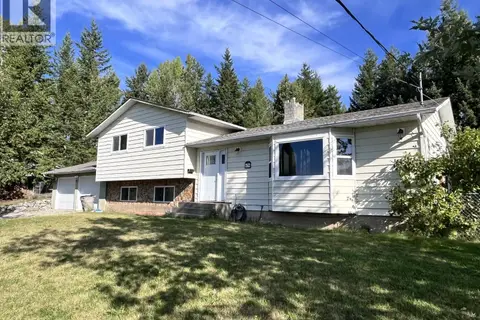 📷 35
$506,000
4 bd3 ba1915 ft²
476 THOMPSON ROAD
Quesnel
Detached · MLS® R3161552 · Century 21 Energy Realty(Qsnl)
 📷 39
$499,000
4 bd3 ba2379 ft²
4320 QUESNEL-HIXON ROAD
Quesnel
Detached · MLS® R3142815 · Century 21 Energy Realty(Qsnl)
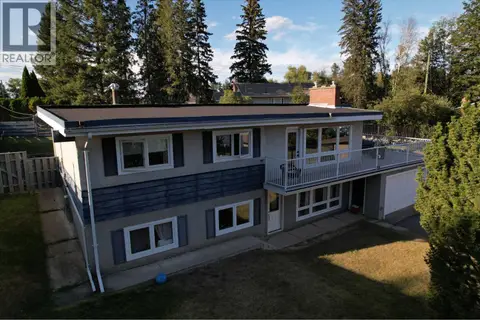 📷 19
$499,000
4 bd2 ba2155 ft²
1263 JOHNSTON AVENUE
Quesnel
Detached · MLS® R3156448 · Royal LePage Aspire Realty (Qsnl)
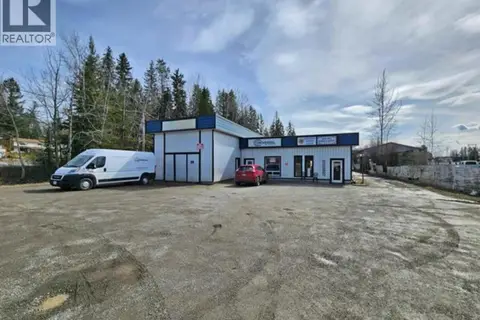 📷 9
$499,000
5000 ft²
2391 QUESNEL-HYDRAULIC ROAD
Quesnel
Vacant Land · MLS® C8082511 · Century 21 Energy Realty(Qsnl)
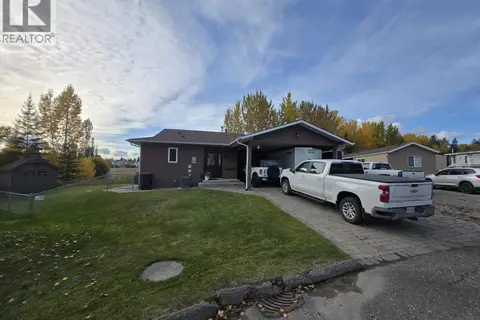 📷 39
$499,000
3 bd3 ba2332 ft²
1500 CODY DALE ROAD
Quesnel
Detached · MLS® R3172851 · Royal LePage Aspire Realty (Qsnl)
 📷 40
$495,000
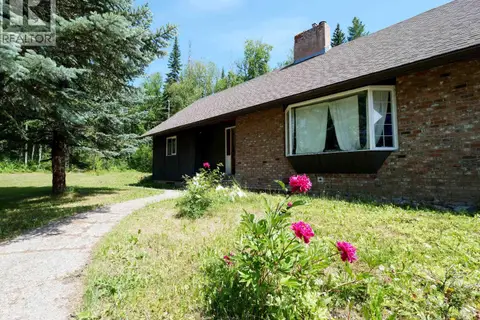
5 bd3 ba3724 ft²
4304 N 97 HIGHWAY
Quesnel
Detached · MLS® R3134333 · Royal LePage Aspire Realty (Qsnl)
 📷 40
$495,000
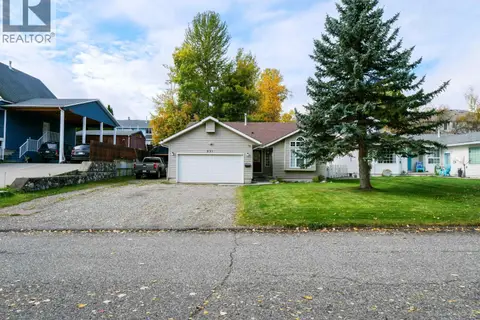
5 bd3 ba2813 ft²
531 DAWSON STREET
Quesnel
Detached · MLS® R3172491 · Royal LePage Aspire Realty (Qsnl)
 📷 38
$524,900
4 bd3 ba2184 ft²
125 LINDSAY STREET
Quesnel
Detached · MLS® R3164373 · 6 Diamond Realty Inc.