4320 QUESNEL-HIXON ROAD
Quesnel, BC, V2J6Z3
Listed by Century 21 Energy Realty(Qsnl)
$499,000
- 4 bedrooms
- 3 bathrooms
- 2379 sq ft
Listed 107 days ago · MLS® R3142815
About this home
Warm and inviting, this spacious rancher offers comfortable one-level living on just over 2 acres. Featuring 4 bedrooms, 3 updated bathrooms, and two separate living areas, there's room for the whole family. Hardwood flooring, fresh paint, efficient hot water radiant heat, and two wood stoves provide year-round comfort. The property is serviced by a newer septic system and a good-producing well (recently tested at 6 GPM). Outside you'll find a 4-bay shop, barn, and plenty of room for animals, hobbies, gardens, or simply enjoying country living & still conveniently located just minutes from town. A well-maintained property offering space, comfort, and endless possibilities. (id:66966)
Details
- Type
- Detached
- Style
- Ranch
- Size
- 2379 sq ft
- Basement
- None
- Garage
- Garage
- Property tax
- $3,404 (2025)
- Municipality
- Quesnel
Interior
- Fireplace
- Yes
- Appliances
- Washer, Refrigerator, Stove, Dryer
Heating, cooling and services
- Heating
- Baseboard heaters, Wood, Hot Water
Building and exterior
- Style
- Ranch
- Year built
- 1974
- Roof
- Asphalt shingle, Conventional
- Foundation
- Concrete Perimeter
- Outdoor
- Wood
Parking
- Driveway and parking
- Garage, Open
Rooms
| Room | Level | Size | Features |
|---|---|---|---|
| Living room | Main level | 6.37 × 8.26 m (20'11" × 27'1") | |
| Laundry room | Main level | 3.14 × 3.63 m (10'4" × 11'11") | |
| Dining room | Main level | 5.43 × 3.38 m (17'10" × 11'1") | |
| Kitchen | Main level | 6.64 × 3.87 m (21'10" × 12'8") | |
| Family room | Main level | 8.47 × 3.93 m (27'10" × 12'11") | |
| Bedroom 2 | Main level | 3.99 × 3.63 m (13'1" × 11'11") | |
| Bedroom 3 | Main level | 2.87 × 3.93 m (9'5" × 12'11") | |
| Bedroom 4 | Main level | 4.75 × 3.63 m (15'7" × 11'11") | |
| Primary Bedroom | Main level | 3.54 × 4.97 m (11'7" × 16'4") |
Location
Location is approximate. See nearby homes on the map
Listed by Century 21 Energy Realty(Qsnl).

REALTOR®, REALTORS®, and the REALTOR® logo are certification marks that are owned by REALTOR® Canada Inc. and licensed exclusively to The Canadian Real Estate Association (CREA). These certification marks identify real estate professionals who are members of CREA and who must abide by CREA’s By-Laws, Rules, and the REALTOR® Code. The MLS® trademark and the MLS® logo are owned by CREA and identify the professional real estate services provided by members of CREA.
The information contained on this site is based in whole or in part on information that is provided by members of The Canadian Real Estate Association, who are responsible for its accuracy. CREA reproduces and distributes this information as a service for its members and assumes no responsibility for its accuracy.
Similar homes nearby
See more in Quesnel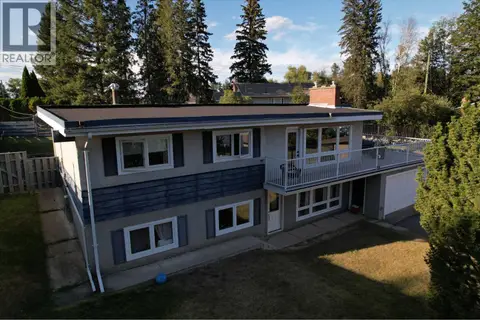 📷 19
$499,000
4 bd2 ba2155 ft²
1263 JOHNSTON AVENUE
Quesnel
Detached · MLS® R3156448 · Royal LePage Aspire Realty (Qsnl)
 📷 9
$499,000
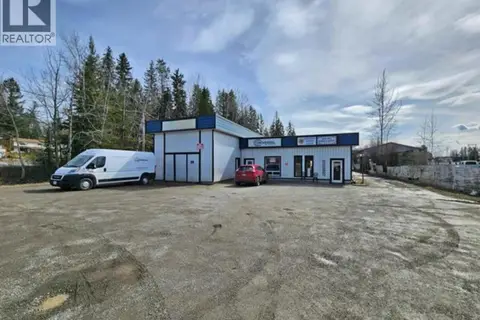
5000 ft²
2391 QUESNEL-HYDRAULIC ROAD
Quesnel
Vacant Land · MLS® C8082511 · Century 21 Energy Realty(Qsnl)
 📷 39
$499,000
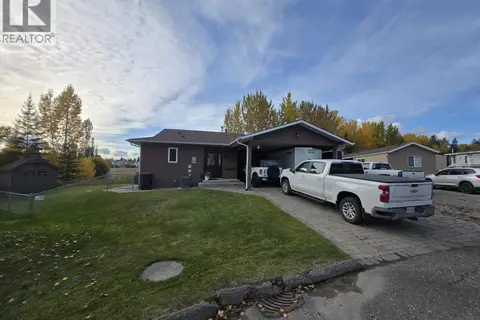
3 bd3 ba2332 ft²
1500 CODY DALE ROAD
Quesnel
Detached · MLS® R3172851 · Royal LePage Aspire Realty (Qsnl)
 📷 40
$495,000
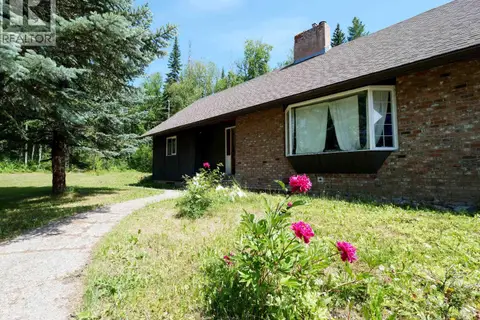
5 bd3 ba3724 ft²
4304 N 97 HIGHWAY
Quesnel
Detached · MLS® R3134333 · Royal LePage Aspire Realty (Qsnl)
 📷 40
$495,000
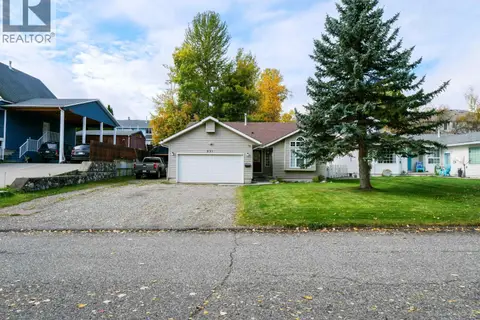
5 bd3 ba2813 ft²
531 DAWSON STREET
Quesnel
Detached · MLS® R3172491 · Royal LePage Aspire Realty (Qsnl)
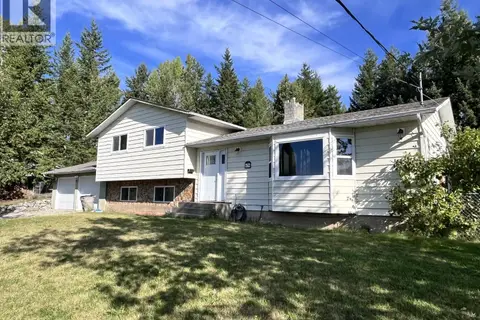 📷 35
$506,000
4 bd3 ba1915 ft²
476 THOMPSON ROAD
Quesnel
Detached · MLS® R3161552 · Century 21 Energy Realty(Qsnl)
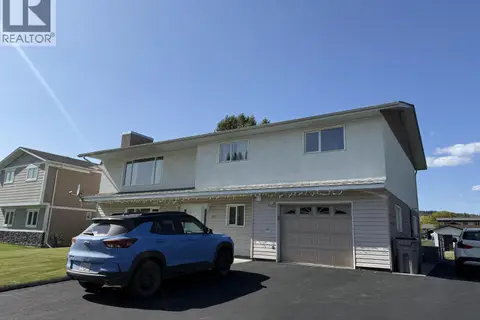 📷 39
$490,500
4 bd4 ba2646 ft²
817 ROLPH STREET
Quesnel
Detached · MLS® R3162937 · Royal LePage Aspire Realty (Qsnl)
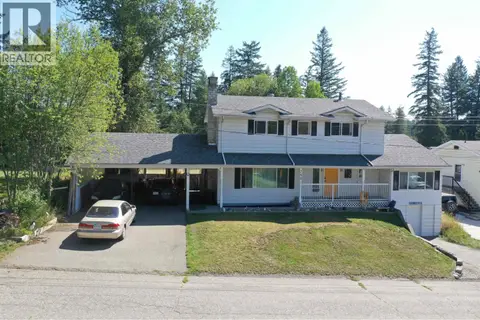 📷 39
$489,900
5 bd3 ba2675 ft²
750 CALLANAN STREET
Quesnel
Detached · MLS® R3156700 · Century 21 Energy Realty(Qsnl)