83 GERBER Drive
Milverton, Milverton, N0K1M0
Listed by RE/MAX Twin City Realty Inc.
$934,900
- 2+2 bedrooms
- 3 bathrooms
- 9 parking
- 3718 sq ft
Listed 147 days ago · MLS® 40833915
About this home
Welcome to this spectacular custom-built all-brick bungalow offering over 3,500 sq. ft. of impeccable living space! Located in Milverton, you are just 25 minutes from Waterloo, Stratford, and St. Jacobs. This home boasts exceptional curb appeal with a contemporary grey brick exterior, timber entrance, and armour stone steps. The huge concrete driveway holds 6 vehicles and leads to an oversized 26'x29' triple-car garage, featuring highly convenient direct walk-up stairs from the lower level.Inside, the bright open-concept main floor shines with hickory hardwood, solid wood stairs, porcelain tiles, and custom blinds (powered in principal areas). Enjoy 9' ceilings that soar to 11' in the magnificent great room, anchored by a cozy gas fireplace and oversized windows. The chef-inspired kitchen features premium quartz counters, a stylish hexagon backsplash, a gas stove, a 9' breakfast bar island, and a brilliant butcher's pantry. The spacious dinette offers a seamless walk-out to a covered back deck!The main level offers 2 bedrooms, including a luxurious primary retreat with a large walk-in closet and a spa-like 5-piece ensuite boasting double quartz vanity sinks, a deep soaker tub, and a separate glass/tile shower. A massive laundry room and dedicated mudroom add ultimate everyday convenience.The fully finished lower level is an entertainer's dream, bathed in natural light from oversized windows. With its private walk-up entrance directly from the garage, it provides perfect in-law suite or multi-generational living potential. Enjoy a massive 33'x28' rec room centered around a stunning second stone gas fireplace, 2 additional generous bedrooms, a beautifully appointed 4-piece bath, and extensive storage. Uncompromising quality and premium materials are evident throughout this stunning modern sanctuary! (id:66966)
Details
- Type
- Detached
- Style
- Bungalow
- Size
- 3718 sq ft
- Basement
- Finished, Full
- Garage
- Garage
- Property tax
- $4,754
- Neighbourhood
- Milverton
- Municipality
- Milverton
Interior
- Bedrooms
- 2 above ground + 2 below
- Fireplace
- Yes
- Appliances
- Washer, Refrigerator, Hot Tub, Gas stove(s), Dishwasher, Dryer, Hood Fan, Window Coverings, Garage door opener
Heating, cooling and services
- Heating
- Forced air, Natural gas
- Air conditioning
- Central air conditioning
- Water and sewer
- Municipal sewage system
Building and exterior
- Style
- Bungalow
- Year built
- 2019
- Outdoor
- Brick
Parking
- Total parking
- 9
- Driveway and parking
- Attached Garage
Rooms
| Room | Level | Size | Features |
|---|---|---|---|
| Recreation room | Lower level | 28'3'' x 38'0'' | |
| Bedroom | Lower level | 12'0'' x 14'0'' | |
| Bedroom | Lower level | 11'7'' x 14'0'' | |
| 4pc Bathroom | Lower level | 8'3'' x 9'1'' | |
| Bedroom | Main level | 10'8'' x 10'9'' | |
| Living room | Main level | 17'9'' x 14'0'' | |
| Laundry room | Main level | 10'4'' x 6'7'' | |
| Kitchen | Main level | 22'4'' x 13'0'' | |
| Dining room | Main level | 7'5'' x 13'0'' | |
| Bedroom | Main level | 18'11'' x 14'4'' | |
| 5pc Ensuite bath | Main level | 10'10'' x 10'9'' | |
| 4pc Bathroom | Main level | 8'8'' x 10'9'' |
Location
Location is approximate. See nearby homes on the map
Listed by RE/MAX Twin City Realty Inc..

REALTOR®, REALTORS®, and the REALTOR® logo are certification marks that are owned by REALTOR® Canada Inc. and licensed exclusively to The Canadian Real Estate Association (CREA). These certification marks identify real estate professionals who are members of CREA and who must abide by CREA’s By-Laws, Rules, and the REALTOR® Code. The MLS® trademark and the MLS® logo are owned by CREA and identify the professional real estate services provided by members of CREA.
The information contained on this site is based in whole or in part on information that is provided by members of The Canadian Real Estate Association, who are responsible for its accuracy. CREA reproduces and distributes this information as a service for its members and assumes no responsibility for its accuracy.
Similar homes nearby
See more in Milverton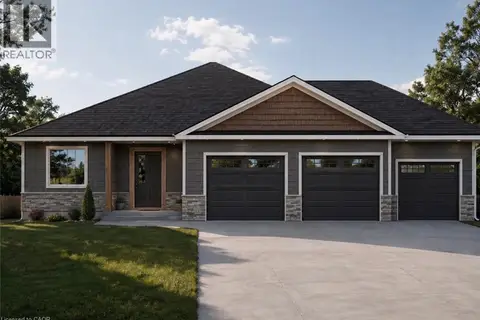
$960,000
2 bd2 ba4 pk1850 ft²
LOT 3 AVERY Place
Milverton, Milverton
Detached · MLS® 40854212 · RE/MAX SOLID GOLD REALTY (II) LTD.
 📷 40
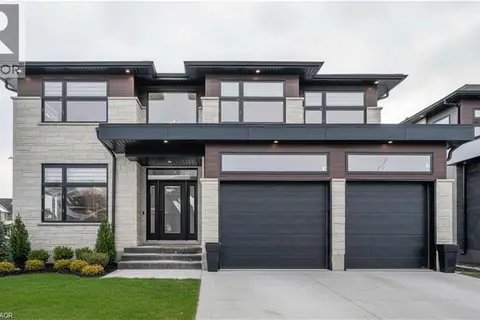
$906,000
4 bd3 ba4 pk2500 ft²
39 COULTER Street
Milverton, Milverton
Detached · MLS® 40817243 · eXp Realty, Brokerage
 📷 46
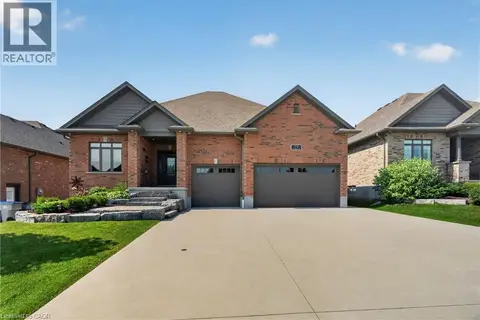
$969,900
2+2 bd3 ba9 pk1983 ft²
79 GERBER Drive
Milverton, Milverton
Detached · MLS® 40851143 · Century 21 Heritage House Ltd.
 📷 3
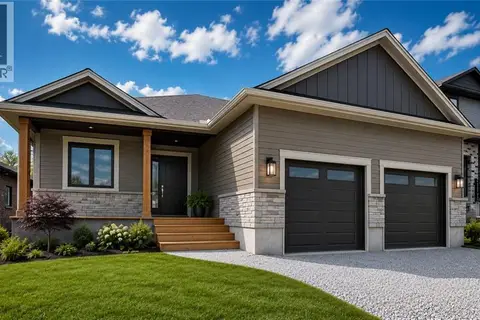
$890,000
2 bd2 ba4 pk1835 ft²
LOT 68 AVERY Place
Milverton, Milverton
Detached · MLS® 40854071 · RE/MAX SOLID GOLD REALTY (II) LTD.
 📷 10
$995,000
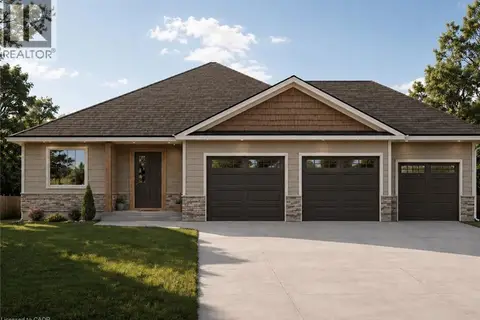
PLAN 363 PT LOT 88 COBALT Street
Milverton, Milverton
Vacant Land · MLS® 40790796 · Real Broker Ontario Ltd.
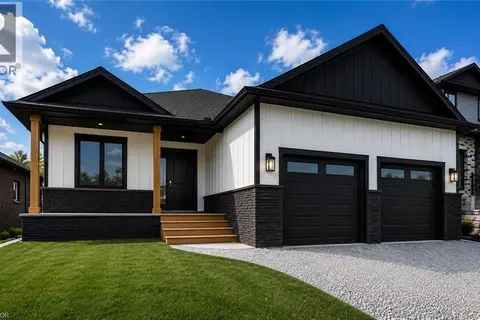
$1,000,000
2 bd2 ba6 pk1850 ft²
LOT 5 AVERY Place
Milverton, Milverton
Detached · MLS® 40854252 · RE/MAX SOLID GOLD REALTY (II) LTD.
 📷 17
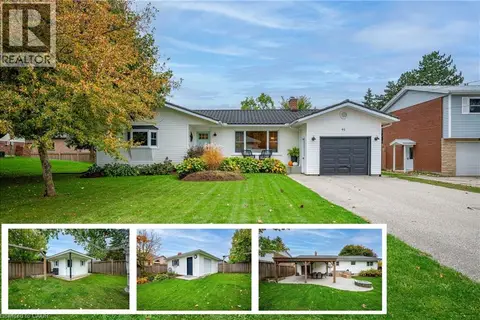
$865,000
2 bd2 ba4 pk3635 ft²
LOT 69 AVERY Place
Milverton, Milverton
Detached · MLS® 40853590 · RE/MAX SOLID GOLD REALTY (II) LTD.
 📷 48
$850,000
3+1 bd2 ba7 pk2514 ft²
91 MILL Street E
Milverton, Milverton
Detached · MLS® 40871487 · RE/MAX SOLID GOLD REALTY (II) LTD.