79 GERBER Drive
Milverton, Milverton, N0K1M0
Listed by Century 21 Heritage House Ltd.
$969,900
- 2+2 bedrooms
- 3 bathrooms
- 9 parking
- 1983 sq ft
Listed 86 days ago · MLS® 40851143
About this home
Welcome to 79 Gerber Drive, where exceptional craftsmanship meets small-town living in the heart of Milverton. Built in 2018, this stunning 4-bedroom, 3-bathroom open-concept bungalow offers the perfect blend of luxury, comfort, and functionality. From the moment you arrive, you'll appreciate the beautifully landscaped property, oversized triple-car garage, and outstanding curb appeal. Step inside to a bright and spacious main floor featuring quality hardwood and ceramic flooring, an inviting living room with a gas fireplace, and a beautifully upgraded kitchen complete with granite countertops, ample cabinetry, and an ideal layout for entertaining family and friends. The convenient main floor laundry and thoughtfully designed floor plan make everyday living effortless. The fully finished lower level offers exceptional additional living space with two more bedrooms, a full bathroom, and a cozy wood-burning fireplace, perfect for relaxing on cool evenings or hosting guests. Quality finishes continue throughout, creating a warm and welcoming atmosphere from top to bottom. Outdoor living is equally impressive with a low-maintenance composite Trex deck, extensive professional landscaping, and a powered garden shed offering endless possibilities for hobbies, storage, or a workshop. The triple-car garage features premium upgrades including epoxy-coated floors, powder-coated hardware, and a 30-amp RV plug, making it ideal for vehicle enthusiasts or those needing extra space. Located in the friendly and growing community of Milverton, you'll enjoy the charm of small-town living with local parks, schools, recreation, shopping, and dining just minutes away. Conveniently situated within an easy drive to Stratford, Listowel, and the Waterloo Region, this home offers the perfect balance of peaceful living and accessibility. Move-in ready and meticulously maintained, a rare opportunity to own a quality-built home in one of Perth County's most welcoming communities. (id:66966)
Details
- Type
- Detached
- Style
- Bungalow
- Size
- 1983 sq ft
- Basement
- Finished, Full
- Garage
- Garage
- Property tax
- $4,489
- Neighbourhood
- Milverton
- Municipality
- Milverton
Interior
- Bedrooms
- 2 above ground + 2 below
- Fireplace
- Yes
- Appliances
- Washer, Refrigerator, Gas stove(s), Dishwasher, Dryer, Garage door opener, Microwave Built-in
Heating, cooling and services
- Heating
- Forced air, Natural gas
- Air conditioning
- Central air conditioning
- Water and sewer
- Municipal sewage system
Building and exterior
- Style
- Bungalow
- Year built
- 2018
- Outdoor
- Brick
Parking
- Total parking
- 9
- Driveway and parking
- Attached Garage
Rooms
| Room | Level | Size | Features |
|---|---|---|---|
| Recreation room | Lower level | 21'7'' x 36'7'' | |
| Bedroom | Lower level | 12'5'' x 13'10'' | |
| Bedroom | Basement | 13'2'' x 14'1'' | |
| 3pc Bathroom | Lower level | ||
| Mud room | Main level | 9'3'' x 6'7'' | |
| Living room | Main level | 18'0'' x 13'11'' | |
| Laundry room | Main level | 10'3'' x 6'7'' | |
| Kitchen | Main level | 19'3'' x 12'11'' | |
| Dining room | Main level | 10'7'' x 12'10'' | |
| 4pc Bathroom | Main level | ||
| 5pc Bathroom | Main level | ||
| Foyer | Main level | 10'2'' x 8'0'' | |
| Bedroom | Main level | 10'10'' x 10'6'' | |
| Primary Bedroom | Main level | 19'1'' x 14'4'' |
Location
Location is approximate. See nearby homes on the map
Listed by Century 21 Heritage House Ltd..

REALTOR®, REALTORS®, and the REALTOR® logo are certification marks that are owned by REALTOR® Canada Inc. and licensed exclusively to The Canadian Real Estate Association (CREA). These certification marks identify real estate professionals who are members of CREA and who must abide by CREA’s By-Laws, Rules, and the REALTOR® Code. The MLS® trademark and the MLS® logo are owned by CREA and identify the professional real estate services provided by members of CREA.
The information contained on this site is based in whole or in part on information that is provided by members of The Canadian Real Estate Association, who are responsible for its accuracy. CREA reproduces and distributes this information as a service for its members and assumes no responsibility for its accuracy.
Similar homes nearby
See more in Milverton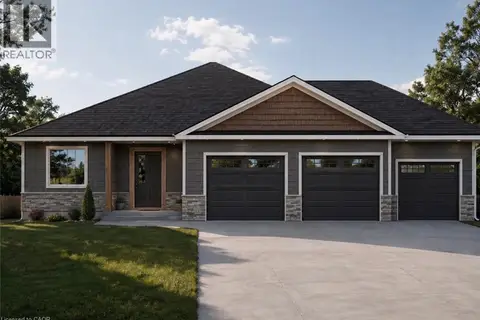
$960,000
2 bd2 ba4 pk1850 ft²
LOT 3 AVERY Place
Milverton, Milverton
Detached · MLS® 40854212 · RE/MAX SOLID GOLD REALTY (II) LTD.
 📷 10
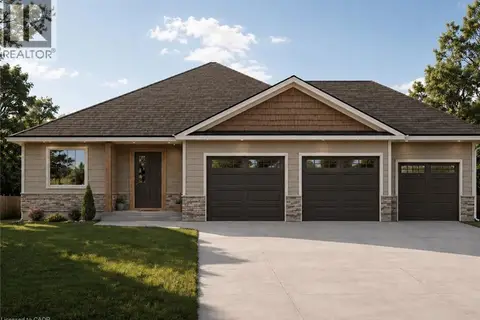
$995,000
PLAN 363 PT LOT 88 COBALT Street
Milverton, Milverton
Vacant Land · MLS® 40790796 · Real Broker Ontario Ltd.
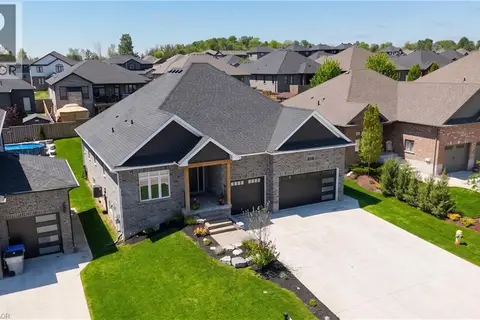
$1,000,000
2 bd2 ba6 pk1850 ft²
LOT 5 AVERY Place
Milverton, Milverton
Detached · MLS® 40854252 · RE/MAX SOLID GOLD REALTY (II) LTD.
 📷 48
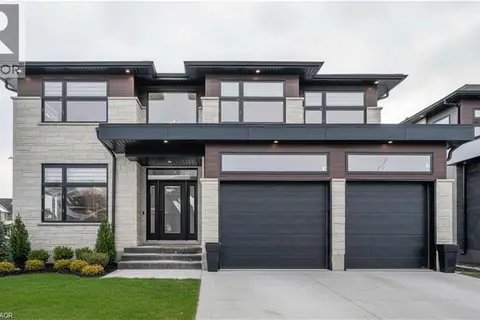
$934,900
2+2 bd3 ba9 pk3718 ft²
83 GERBER Drive
Milverton, Milverton
Detached · MLS® 40833915 · RE/MAX Twin City Realty Inc.
 📷 40
$906,000
4 bd3 ba4 pk2500 ft²
39 COULTER Street
Milverton, Milverton
Detached · MLS® 40817243 · eXp Realty, Brokerage
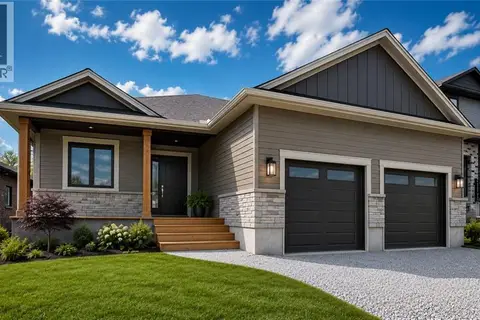 📷 3
$890,000
2 bd2 ba4 pk1835 ft²
LOT 68 AVERY Place
Milverton, Milverton
Detached · MLS® 40854071 · RE/MAX SOLID GOLD REALTY (II) LTD.
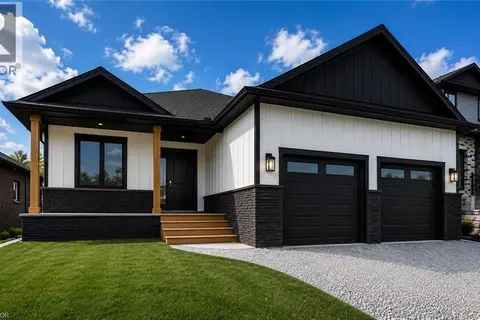 📷 17
$865,000
2 bd2 ba4 pk3635 ft²
LOT 69 AVERY Place
Milverton, Milverton
Detached · MLS® 40853590 · RE/MAX SOLID GOLD REALTY (II) LTD.
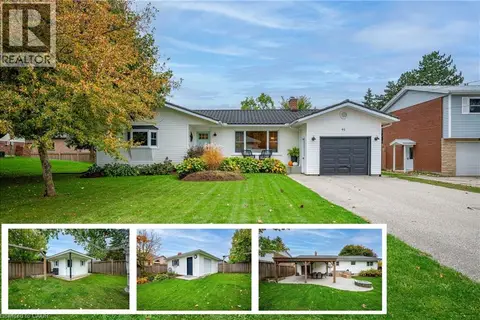 📷 48
$850,000
3+1 bd2 ba7 pk2514 ft²
91 MILL Street E
Milverton, Milverton
Detached · MLS® 40871487 · RE/MAX SOLID GOLD REALTY (II) LTD.