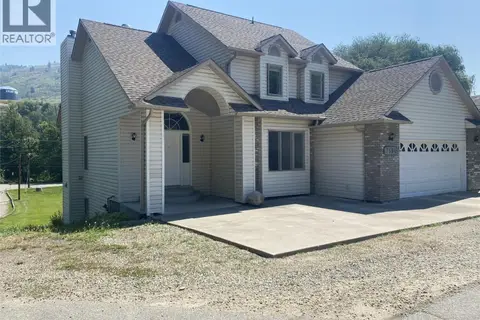
825 Central Avenue
Grand Forks, Grand Forks, BC, V0H1H0
Listed by Coldwell Banker Executives Realty
$844,900
- 5 bedrooms
- 2 bathrooms
- 2 parking
- 2459 sq ft
Listed 120 days ago · MLS® 10392267
About this home
Discover a rare blend of heritage charm, modern comfort, and exceptional privacy on this beautifully updated .615-acre property backing onto peaceful green space. Tucked away with only one neighbouring property, this unique in-town retreat offers room to breathe, entertain, garden, and enjoy the outdoors. Inside, timeless character is complemented by thoughtful updates and impressive energy efficiency, including a high-efficiency furnace and central A/C (2021), WETT-certified wood stove (2017), 200-amp service, and a 9.5 KW solar system with net metering that may significantly reduce or even eliminate your power bill. Recent improvements include a new hot water tank (2026), freshly painted basement floor, and new vanity and lighting in the sauna room bathroom. The beautifully landscaped grounds feature raised garden beds, mature fruit trees, and an 8-zone underground sprinkler system with smart controllers. Your private backyard oasis includes a pool with a new liner (2026) and Hayward chlorine generator (2024), a relaxing sauna, and a bright sunroom overlooking it all. The kitchen is equipped with a KitchenAid fridge (2025), gas range (2024), and microwave (2025), while Bosch washer/dryer were added in 2023. A double garage, ample parking, and RV space complete the package. A truly special property offering space, privacy, character, and an enviable outdoor lifestyle—all within town. (id:66966)
Details
- Type
- Detached
- Size
- 2459 sq ft
- Basement
- Partial
- Garage
- Garage
- Property tax
- $5,509
- Neighbourhood
- Grand Forks
- Municipality
- Grand Forks
Interior
- Fireplace
- Wood, Conventional
- Flooring
- Hardwood, Vinyl
Heating, cooling and services
- Heating
- Forced air
- Air conditioning
- Central air conditioning
- Water and sewer
- Municipal sewage system
Building and exterior
- Year built
- 1905
- Roof
- Metal
- Foundation
- Stone
- Pool
- Pool, Inground pool
- Outdoor
- Wood
Parking
- Total parking
- 2
- Driveway and parking
- Detached Garage, See Remarks, Additional Parking
Rooms
| Room | Level | Size | Features |
|---|---|---|---|
| Full bathroom | Second level | 8'2'' x 6'9'' | |
| Bedroom | Second level | 9'8'' x 11'2'' | |
| Dining nook | Second level | 4' x 8'8'' | |
| Primary Bedroom | Second level | 10'3'' x 14'3'' | |
| Bedroom | Second level | 12'8'' x 14'7'' | |
| Bedroom | Second level | 10'4'' x 9'8'' | |
| Sunroom | Main level | 8'6'' x 14'9'' | |
| Dining room | Main level | 11'8'' x 16' | |
| Kitchen | Main level | 11'1'' x 14'1'' | |
| Full bathroom | Main level | 4'9'' x 6'5'' | |
| Bedroom | Main level | 7'6'' x 14'8'' | |
| Living room | Main level | 13' x 14'4'' | |
| Den | Main level | 14'7'' x 13'6'' | |
| Foyer | Main level | 14' x 12'3'' | |
| Foyer | Main level | 5'5'' x 5'9'' |
Location
Location is approximate. See nearby homes on the map
Listed by Coldwell Banker Executives Realty.

REALTOR®, REALTORS®, and the REALTOR® logo are certification marks that are owned by REALTOR® Canada Inc. and licensed exclusively to The Canadian Real Estate Association (CREA). These certification marks identify real estate professionals who are members of CREA and who must abide by CREA’s By-Laws, Rules, and the REALTOR® Code. The MLS® trademark and the MLS® logo are owned by CREA and identify the professional real estate services provided by members of CREA.
The information contained on this site is based in whole or in part on information that is provided by members of The Canadian Real Estate Association, who are responsible for its accuracy. CREA reproduces and distributes this information as a service for its members and assumes no responsibility for its accuracy.
Similar homes nearby
See more in Grand Forks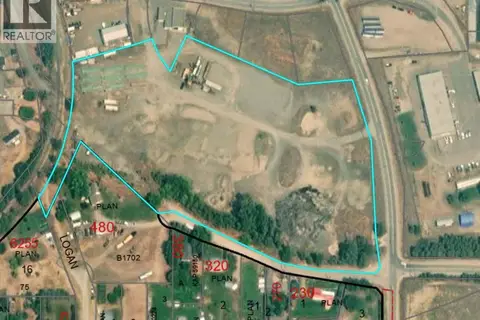 📷 25
$850,000
Industrial Drive Lot# 534
Grand Forks, Grand Forks
Vacant Land · MLS® 10399063 · Grand Forks Realty Ltd
 📷 41
$825,000
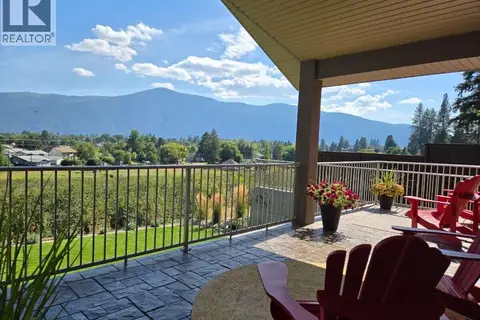
5 bd3 ba3 pk1782 ft²
1730 68th Avenue
Grand Forks, Grand Forks
Detached · MLS® 10369767 · Easy List Realty
 📷 38
$865,000
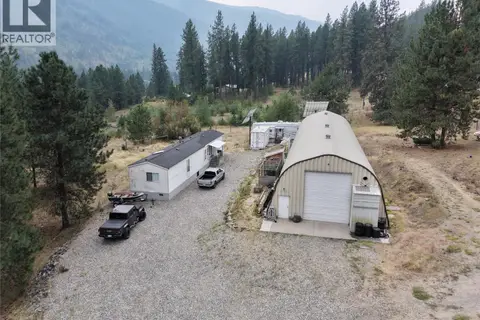
5 bd3 ba4 pk3044 ft²
7958 MCCALLUM VIEW Drive
Grand Forks, Grand Forks
Detached · MLS® 10401092 · Easy List Realty
 📷 59
$870,000
2 bd1 ba991 ft²
765 3 Highway
Grand Forks, Grand Forks
Mobile/Trailer · MLS® 10397830 · Grand Forks Realty Ltd
 📷 86
$899,000
4 bd4 ba4 pk3502 ft²
7797 16th Street
Grand Forks, Grand Forks
Detached · MLS® 10394164 · Century 21 Kootenay Homes (2018) Ltd
 📷 27
$780,000
3 bd1 ba1 pk1400 ft²
6465 27 Street
Grand Forks, Grand Forks
Waterfront
Detached · MLS® 10393631 · Honestdoor Inc.
 New
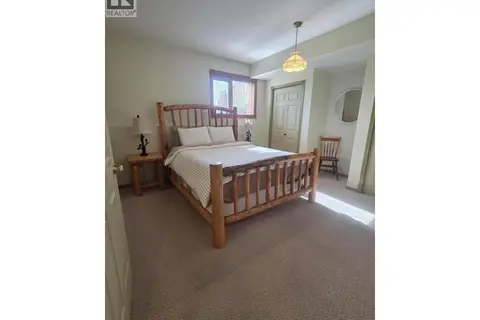
📷 39
$939,000
4 bd4 ba2 pk3677 ft²
3486 Davy Road
Grand Forks, Grand Forks
Detached · MLS® 10404109 · TRG The Residential Group Downtown Realty
 📷 68
$739,300
4 bd3 ba2 pk2244 ft²
7594 2nd Street
Grand Forks, Grand Forks
Detached · MLS® 10395359 · Discover Border Country Realty