1730 68th Avenue
Grand Forks, Grand Forks, BC, V0H1H0
Listed by Easy List Realty
$825,000
- 5 bedrooms
- 3 bathrooms
- 3 parking
- 1782 sq ft
Listed 335 days ago · MLS® 10369767
About this home
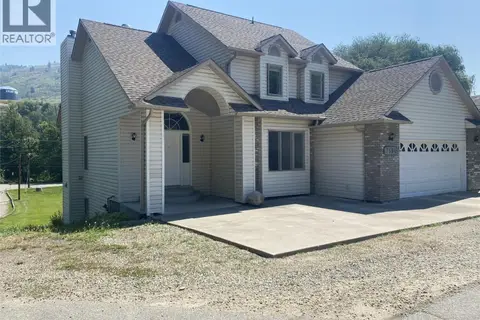
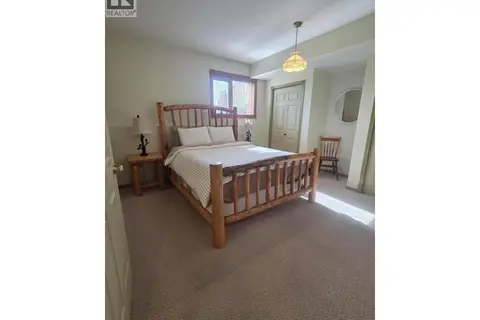
For more information, please click Brochure button. This 1965 home has had a new lease on life with a total renovation. It was taken down to the shell and completely refurbished. The wall insulation is Rouxl R14 with R5 rigid insulation on the exterior and R50 in the ceiling. All new low-e windows. New 30 year roof and gutters. All electrical has been replaced including a separate meter for the basement complete with all new plumbing. The main floor is an open concept with multi-width hard surface flooring and a fantastic kitchen with quartz countertop tops including a great island for visiting with friends. The compact mechanical room includes a 98% efficiency tankless water heater with an on demand hot water recirculating system and a high efficiency furnaces with AC including a stacking laundry area. The new 2 bedroom unregistered basement suite has it’s own private entrance and below grade courtyard enhanced with raised planters for green space. (id:66966)
Details
- Type
- Detached
- Style
- Bungalow
- Size
- 1782 sq ft
- Basement
- Remodeled Basement
- Property tax
- $3,151
- Neighbourhood
- Grand Forks
- Municipality
- Grand Forks
Interior
- Fireplace
- No
- Appliances
- Oven
Heating, cooling and services
- Heating
- Baseboard heaters, Forced air
- Air conditioning
- Central air conditioning
- Water and sewer
- Municipal sewage system
Building and exterior
- Style
- Bungalow
- Year built
- 1965
- Roof
- Asphalt shingle
- Outdoor
- Stone, Aluminum
Parking
- Total parking
- 3
- Driveway and parking
- Covered, Rear, Street, Additional Parking
Rooms
| Room | Level | Size | Features |
|---|---|---|---|
| Full bathroom | Additional Accommodation | 9'8'' x 8'6'' | |
| Bedroom | Additional Accommodation | 12'9'' x 12'6'' | |
| Bedroom | Additional Accommodation | 12'9'' x 12'4'' | |
| Kitchen | Additional Accommodation | 12'0'' x 11'6'' | |
| Living room | Additional Accommodation | 12'0'' x 22'0'' | |
| Storage | Main level | 7'0'' x 3'0'' | |
| 3pc Bathroom | Main level | 10'0'' x 5'0'' | |
| Bedroom | Main level | 11'0'' x 12'0'' | |
| Bedroom | Main level | 15'0'' x 12'6'' | |
| Other | Main level | 10'0'' x 5'0'' | |
| 5pc Ensuite bath | Main level | 10'0'' x 8'0'' | |
| Primary Bedroom | Main level | 13'6'' x 16'0'' | |
| Kitchen | Main level | 13'0'' x 20'0'' | |
| Living room | Main level | 14'6'' x 20'0'' | |
| Utility room | Main level | 10'0'' x 3'6'' |
Location
Location is approximate. See nearby homes on the map
Listed by Easy List Realty.

REALTOR®, REALTORS®, and the REALTOR® logo are certification marks that are owned by REALTOR® Canada Inc. and licensed exclusively to The Canadian Real Estate Association (CREA). These certification marks identify real estate professionals who are members of CREA and who must abide by CREA’s By-Laws, Rules, and the REALTOR® Code. The MLS® trademark and the MLS® logo are owned by CREA and identify the professional real estate services provided by members of CREA.
The information contained on this site is based in whole or in part on information that is provided by members of The Canadian Real Estate Association, who are responsible for its accuracy. CREA reproduces and distributes this information as a service for its members and assumes no responsibility for its accuracy.
Similar homes nearby
See more in Grand Forks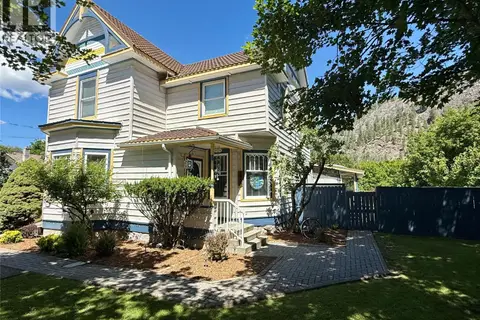 📷 66
$844,900
5 bd2 ba2 pk2459 ft²
825 Central Avenue
Grand Forks, Grand Forks
Pool
Detached · MLS® 10392267 · Coldwell Banker Executives Realty
 📷 25
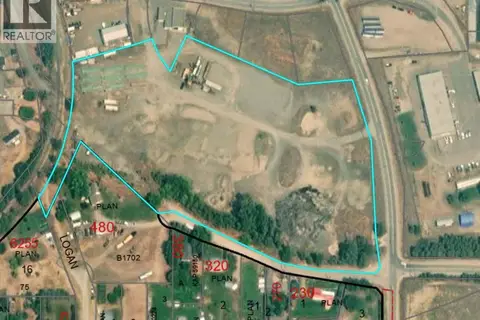
$850,000
Industrial Drive Lot# 534
Grand Forks, Grand Forks
Vacant Land · MLS® 10399063 · Grand Forks Realty Ltd
 📷 38
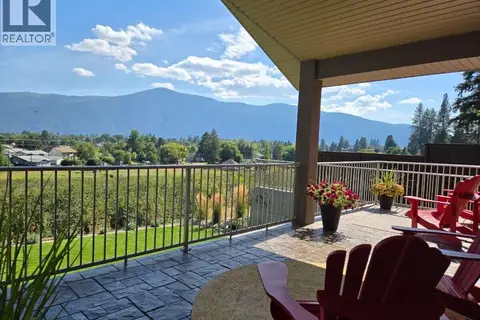
$865,000
5 bd3 ba4 pk3044 ft²
7958 MCCALLUM VIEW Drive
Grand Forks, Grand Forks
Detached · MLS® 10401092 · Easy List Realty
 📷 27
$780,000
3 bd1 ba1 pk1400 ft²
6465 27 Street
Grand Forks, Grand Forks
Waterfront
Detached · MLS® 10393631 · Honestdoor Inc.
 📷 59
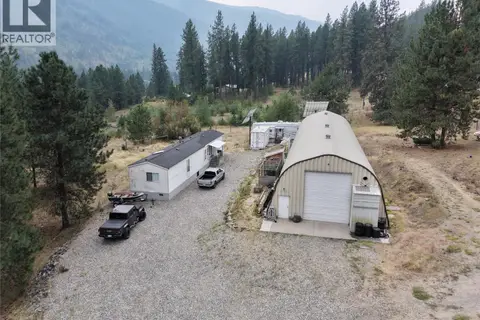
$870,000
2 bd1 ba991 ft²
765 3 Highway
Grand Forks, Grand Forks
Mobile/Trailer · MLS® 10397830 · Grand Forks Realty Ltd
 📷 86
$899,000
4 bd4 ba4 pk3502 ft²
7797 16th Street
Grand Forks, Grand Forks
Detached · MLS® 10394164 · Century 21 Kootenay Homes (2018) Ltd
 📷 68
$739,300
4 bd3 ba2 pk2244 ft²
7594 2nd Street
Grand Forks, Grand Forks
Detached · MLS® 10395359 · Discover Border Country Realty
 New
📷 39
$939,000
4 bd4 ba2 pk3677 ft²
3486 Davy Road
Grand Forks, Grand Forks
Detached · MLS® 10404109 · TRG The Residential Group Downtown Realty