824 Beckwith Ave
Lake Hill, Saanich, BC, V8X3S1
Listed by Oakwyn Realty Ltd.
$949,900
- 4 bedrooms
- 2 bathrooms
- 2 parking
- 1556 sq ft
Listed 34 days ago · MLS® 1049613
About this home
Updated Lake Hill living w 4 bdrms, 2 full baths & outdoor spaces made to enjoy. This charming home pairs a thoughtfully designed floor plan w generous rooms, 2 main-floor bdrms & inviting spaces to gather. Settle into the living room and enjoy a wood burning fireplace, host dinner in the dining area and end your day in the hot tub. The renovated kitchen is both stylish & practical, featuring Summer Hill Kitchens cabinetry, Decora herringbone tile backsplash, Samsung SS appls, an oversized sink, pantry & heated large format tile floor and cozy eating area with built in window seat. Updated baths & flooring bring a fresh feel throughout, while main-floor laundry, 2 entry closets & a large linen closet make everyday living easier. Glass doors from the dining area open to a spacious brick & concrete patio overlooking the landscaped, fenced backyard. Dine outdoors, unwind on the large deck, enjoy the hot tub or tend the raised veggie beds. This low-maintenance setting also features in-ground sprinklers & 3 storage sheds. Upstairs, 2 more bdrms & a full bath w granite counter & soaker tub offer room to spread out. Attic storage & a hallway nook suited to a desk add even more flexibility. A heat pump w backup furnace provides heating & cooling, while radiant bathroom floor heat adds extra comfort. A 200-amp electrical panel & EV-charger readiness round out the practical upgrades. Beckwith Park is just ½ block away, w shops, schools, trails & other amenities nearby, plus convenient access to the Hwy. Move in & enjoy the space, updates & lifestyle this Lake Hill home has to offer. (id:66966)
Details
- Type
- Duplex
- Style
- Westcoast
- Size
- 1556 sq ft
- Property tax
- $5,180
- Neighbourhood
- Lake Hill
- Municipality
- Saanich
Interior
- Fireplace
- Yes
- Appliances
- Washer, Refrigerator, Hot Tub, Dishwasher, Range, Dryer, Microwave
Heating, cooling and services
- Heating
- Heat Pump, Electric, Wood
- Air conditioning
- Air Conditioned
Building and exterior
- Style
- Westcoast
- Year built
- 1969
Parking
- Total parking
- 2
- Driveway and parking
- Street
Rooms
| Room | Level | Size | Features |
|---|---|---|---|
| Eating area | Main level | 3.05 × 3.05 m (10' × 10') | |
| Bedroom | Second level | 3.96 × 3.05 m (13' × 10') | |
| Other | Second level | 6.71 × 2.13 m (22' × 7') | |
| Bathroom | Second level | 5-Piece | |
| Bedroom | Main level | 8' x 10' | |
| Bedroom | Main level | 14' | |
| Bathroom | Main level | 2.74 × 2.44 m (9' × 8') | |
| Primary Bedroom | Second level | 10' x 14' | |
| Kitchen | Main level | 3.66 × 3.05 m (12' × 10') | |
| Dining room | Main level | 5.49 × 3.05 m (18' × 10') | |
| Living room | Main level | 13' x 17' | |
| Patio | Main level | 7.32 × 4.57 m (24' × 15') | |
| Entrance | Main level | 4' x 5' |
Location
Location is approximate. See nearby homes on the map
Listed by Oakwyn Realty Ltd..

REALTOR®, REALTORS®, and the REALTOR® logo are certification marks that are owned by REALTOR® Canada Inc. and licensed exclusively to The Canadian Real Estate Association (CREA). These certification marks identify real estate professionals who are members of CREA and who must abide by CREA’s By-Laws, Rules, and the REALTOR® Code. The MLS® trademark and the MLS® logo are owned by CREA and identify the professional real estate services provided by members of CREA.
The information contained on this site is based in whole or in part on information that is provided by members of The Canadian Real Estate Association, who are responsible for its accuracy. CREA reproduces and distributes this information as a service for its members and assumes no responsibility for its accuracy.
Similar homes nearby
See more in Saanich 📷 39
$939,000
3 bd3 ba2 pk2038 ft²
106 1110 Willow St
Lake Hill, Saanich
Condo Townhouse · MLS® 1050332 · Coldwell Banker Oceanside Real Estate
 📷 39
$769,000
3 bd3 ba1 pk1388 ft²
2 4068 Tuxedo Dr
Lake Hill, Saanich
Condo Townhouse · MLS® 1052104 · Century 21 Queenswood Realty Ltd.
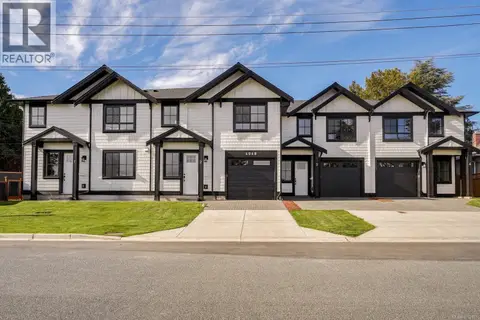 📷 41
$769,000
3 bd3 ba1 pk1356 ft²
3 4068 Tuxedo Dr
Lake Hill, Saanich
Condo Townhouse · MLS® 1052101 · Century 21 Queenswood Realty Ltd.
 📷 39
$949,900
3 bd3 ba2 pk1727 ft²
2 768 Lindsay St
Royal Oak, Saanich
Condo Townhouse · MLS® 1052319 · eXp Realty
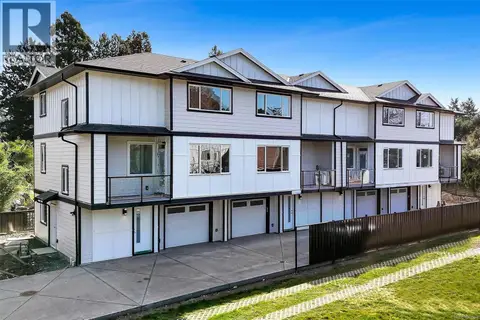 📷 64
$949,500
3 bd4 ba1 pk1990 ft²
2 1559 Ash Rd
Gordon Head, Saanich
Condo Townhouse · MLS® 1041500 · Sotheby's International Realty Canada
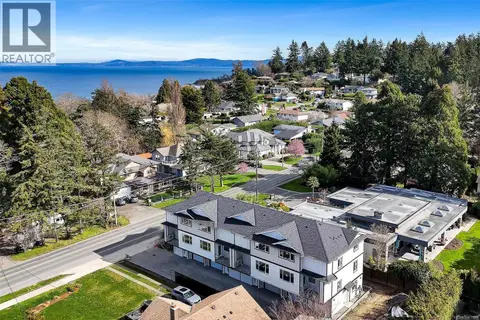 📷 64
$949,500
3 bd4 ba1 pk1990 ft²
3 1559 Ash Rd
Gordon Head, Saanich
Condo Townhouse · MLS® 1041499 · Sotheby's International Realty Canada
 📷 45
$949,000
3 bd4 ba1 pk1510 ft²
U10 3907 Cedar Hill Rd
Cedar Hill, Saanich
Condo Townhouse · MLS® 1052333 · eXp Realty
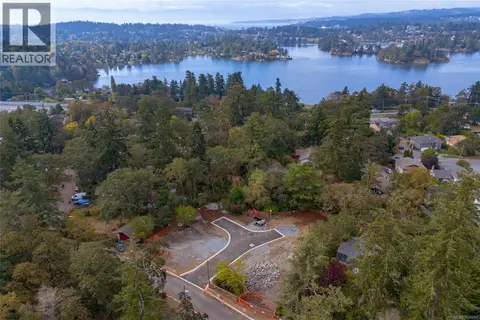 📷 10
$940,000
0 bd0 ba2 pk
3802 Madaric Pl
Marigold, Saanich
Vacant Land · MLS® 1030669 · RE/MAX Camosun