822 Belfort Road
Princeton Rural, Princeton, BC, V0X1W0
Listed by Royal LePage Princeton Realty
$815,000
- 3 bedrooms
- 2 bathrooms
- 2100 sq ft
Listed 271 days ago · MLS® 10373432
About this home
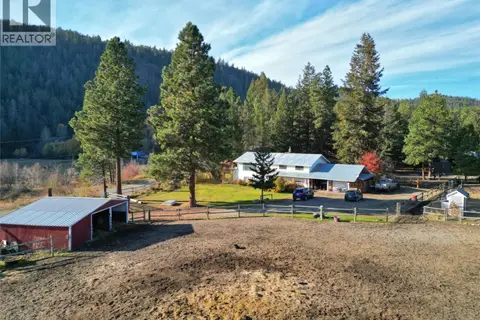
Three separate titles set on 2.27 acres just minutes from town, this unique property offers space, flexibility and future potential. The well maintained 3 bedroom, 2 bathroom home provides comfortable living with great space downstairs, offering flexibility for a family room, home gym, or additional storage. A dedicated shop space is perfect for hobbies, storage or small business use. Enjoy the peace of rural living without sacrificing convenience, with plenty of room for vehicles, toys or future development. A rare opportunity to own multiple titled parcels with a home and shop so close to town. Ideal for investors, families or anyone seeking their own space. Don't miss this chance. (id:66966)
Details
- Type
- Detached
- Style
- Ranch
- Size
- 2100 sq ft
- Property tax
- $1,388
- Neighbourhood
- Princeton Rural
- Municipality
- Princeton
Interior
- Fireplace
- No
Heating, cooling and services
- Heating
- Baseboard heaters, Stove, Wood
Building and exterior
- Style
- Ranch
- Year built
- 1982
- Outdoor
- Metal
Parking
- Driveway and parking
- RV
Rooms
| Room | Level | Size | Features |
|---|---|---|---|
| Partial bathroom | Second level | ||
| Storage | Basement | 5'11'' x 7'6'' | |
| Full bathroom | Basement | ||
| Bedroom | Basement | 11'5'' x 11'8'' | |
| Hobby room | Basement | 10'10'' x 30'9'' | |
| Family room | Basement | 15'1'' x 23'7'' | |
| Bedroom | Main level | 11'3'' x 11'5'' | |
| Laundry room | Main level | 7'11'' x 9' | |
| Primary Bedroom | Main level | 11' x 11'6'' | |
| Living room | Main level | 13'3'' x 14'11'' | |
| Dining room | Main level | 11'6'' x 11'11'' | |
| Kitchen | Main level | 11'3'' x 14'3'' |
Location
Location is approximate. See nearby homes on the map
Listed by Royal LePage Princeton Realty.

REALTOR®, REALTORS®, and the REALTOR® logo are certification marks that are owned by REALTOR® Canada Inc. and licensed exclusively to The Canadian Real Estate Association (CREA). These certification marks identify real estate professionals who are members of CREA and who must abide by CREA’s By-Laws, Rules, and the REALTOR® Code. The MLS® trademark and the MLS® logo are owned by CREA and identify the professional real estate services provided by members of CREA.
The information contained on this site is based in whole or in part on information that is provided by members of The Canadian Real Estate Association, who are responsible for its accuracy. CREA reproduces and distributes this information as a service for its members and assumes no responsibility for its accuracy.
Similar homes nearby
See more in Princeton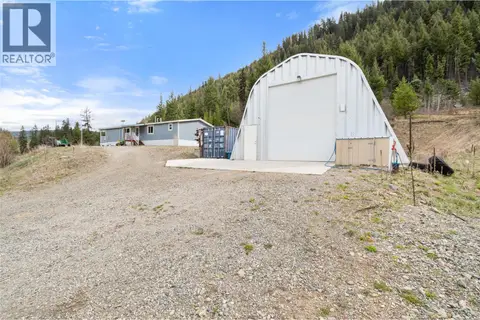 📷 26
$799,000
3 bd2 ba1566 ft²
3600 Summers Creek Road
Princeton Rural, Princeton
Mobile/Trailer · MLS® 10387519 · Royal Lepage Wheeler Cheam
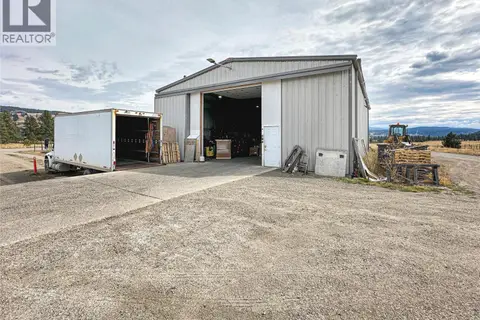 📷 31
$799,000
3 bd1 ba2086 ft²
324 Sunflower Estates Road
Princeton Rural, Princeton
Mobile/Trailer · MLS® 10396637 · Century 21 Horizon West Realty
 📷 18
$838,000
6 bd5 ba12 pk2832 ft²
114 Skye Blue Loop
Princeton Rural, Princeton
Detached · MLS® 10378275 · PG Direct Realty
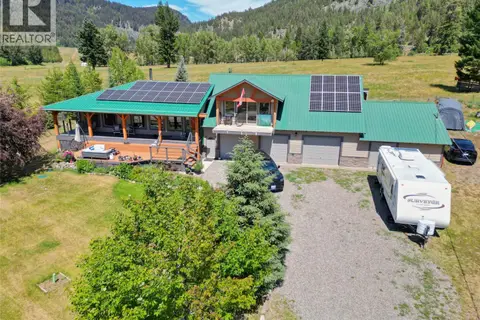 📷 62
$775,000
3 bd4 ba3 pk2200 ft²
118 SKYE BLUE Loop
Princeton Rural, Princeton
Detached · MLS® 10394329 · Century 21 Horizon West Realty
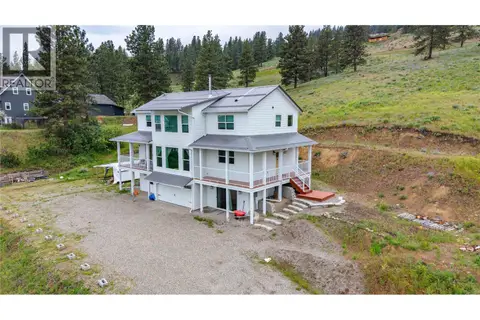 📷 47
$899,000
4 bd3 ba3 pk2813 ft²
318 Hidden Valley Road
Princeton Rural, Princeton
Detached · MLS® 10390656 · Royal LePage Princeton Realty
 New
📷 35
$725,000
3 bd3 ba1 pk2706 ft²
727 Highway 3 Highway E
Princeton Rural, Princeton
Detached · MLS® 10404261 · Century 21 Horizon West Realty
 📷 44
$699,900
4 bd3 ba2 pk2688 ft²
849 Old Princeton-Merritt Highway
Princeton Rural, Princeton
Detached · MLS® 10377319 · Century 21 Horizon West Realty
 📷 20
$699,900
3 bd2 ba6 pk2102 ft²
357 Old Hedley Road
Princeton Rural, Princeton
Mobile/Trailer · MLS® 10400881 · PG Direct Realty