114 Skye Blue Loop
Princeton Rural, Princeton, BC, V0X1W0
Listed by PG Direct Realty
$838,000
- 6 bedrooms
- 5 bathrooms
- 12 parking
- 2832 sq ft
Listed 230 days ago · MLS® 10378275
About this home
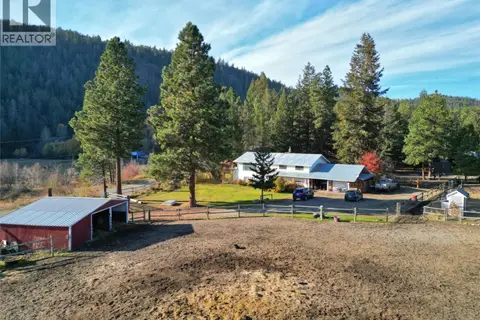
Visit REALTOR website for additional information. Wake up to mountain air, sip coffee on your wraparound deck, and spend the afternoon paddling at nearby Allison Lake. This 6-bedroom, 4.5-bath home in Princeton's peaceful Skye Blue Loop offers over 2,800 sq ft of relaxed, functional living on 0.801 acres. The open-concept main floor includes 2 bedrooms (one with ensuite), pellet stove, and direct deck access-perfect for entertaining or unwinding. Upstairs, the spacious primary suite features dual vanities and a soaker tub to recharge after a day outdoors. With 3 more bedrooms, upper laundry, and thoughtful updates like a 100-ft drilled well and 2023 roof shingles, this home blends comfort and practicality. A heated 600+ sq ft garage, fenced yard, gardens, and sheds complete the package. Surrounded by lakes, rivers, and trails, this is year-round adventure-priced $100K below assessed value. (id:66966)
Details
- Type
- Detached
- Style
- Other
- Size
- 2832 sq ft
- Garage
- Garage
- Property tax
- $3,366
- Neighbourhood
- Princeton Rural
- Municipality
- Princeton
Interior
- Fireplace
- No
- Appliances
- Washer, Refrigerator, Dishwasher, Range, Dryer
- Flooring
- Hardwood, Carpeted, Ceramic Tile, Vinyl
Heating, cooling and services
- Heating
- Forced air, Electric
- Water and sewer
- Septic tank
Building and exterior
- Year built
- 2002
- Roof
- Asphalt shingle
Parking
- Total parking
- 12
- Driveway and parking
- Attached Garage
Rooms
| Room | Level | Size | Features |
|---|---|---|---|
| Bedroom | Second level | 14'2'' x 13'3'' | |
| Primary Bedroom | Second level | 9'7'' x 18'0'' | |
| Family room | Second level | 15'11'' x 23'0'' | |
| Den | Second level | 15'11'' x 6'3'' | |
| Bedroom | Second level | 4'1'' x 8'10'' | |
| Bedroom | Second level | 11'2'' x 13'8'' | |
| 4pc Ensuite bath | Second level | 10'2'' x 11'11'' | |
| 4pc Bathroom | Second level | 8'0'' x 11'0'' | |
| Living room | Main level | 13'3'' x 25'3'' | |
| Kitchen | Main level | 13'3'' x 10'5'' | |
| Foyer | Main level | 13'2'' x 8'1'' | |
| Dining room | Main level | 13'3'' x 10'11'' | |
| Bedroom | Main level | 13'3'' x 12'10'' | |
| Bedroom | Main level | 9'10'' x 11'4'' | |
| 4pc Ensuite bath | Main level | 5'0'' x 8'4'' | |
| 4pc Bathroom | Main level | 4'11'' x 9'9'' | |
| 2pc Bathroom | Main level | 3'1'' x 7'0'' |
Location
Location is approximate. See nearby homes on the map
Listed by PG Direct Realty.

REALTOR®, REALTORS®, and the REALTOR® logo are certification marks that are owned by REALTOR® Canada Inc. and licensed exclusively to The Canadian Real Estate Association (CREA). These certification marks identify real estate professionals who are members of CREA and who must abide by CREA’s By-Laws, Rules, and the REALTOR® Code. The MLS® trademark and the MLS® logo are owned by CREA and identify the professional real estate services provided by members of CREA.
The information contained on this site is based in whole or in part on information that is provided by members of The Canadian Real Estate Association, who are responsible for its accuracy. CREA reproduces and distributes this information as a service for its members and assumes no responsibility for its accuracy.
Similar homes nearby
See more in Princeton 📷 34
$815,000
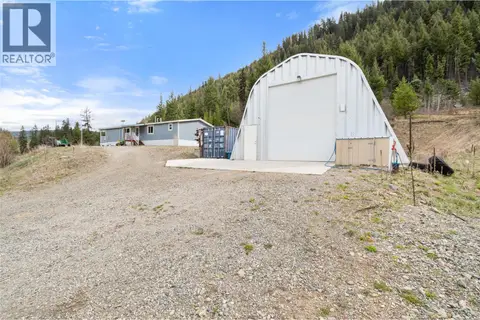
3 bd2 ba2100 ft²
822 Belfort Road
Princeton Rural, Princeton
Detached · MLS® 10373432 · Royal LePage Princeton Realty
 📷 26
$799,000
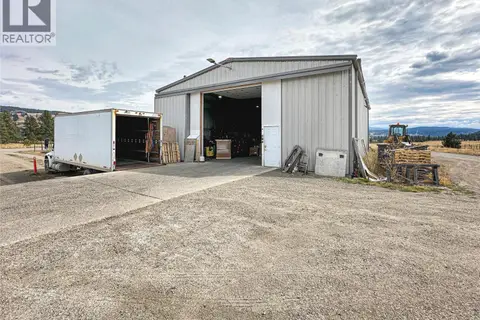
3 bd2 ba1566 ft²
3600 Summers Creek Road
Princeton Rural, Princeton
Mobile/Trailer · MLS® 10387519 · Royal Lepage Wheeler Cheam
 📷 31
$799,000
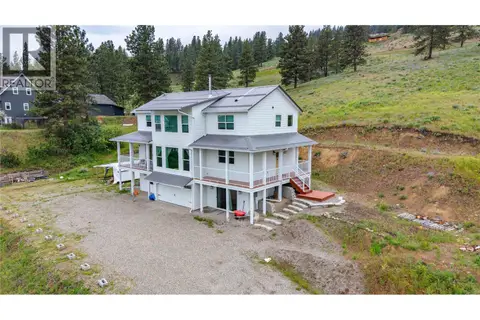
3 bd1 ba2086 ft²
324 Sunflower Estates Road
Princeton Rural, Princeton
Mobile/Trailer · MLS® 10396637 · Century 21 Horizon West Realty
 📷 47
$899,000
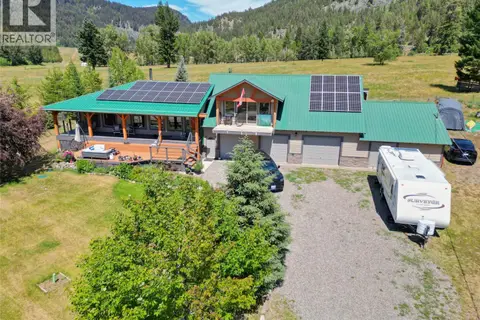
4 bd3 ba3 pk2813 ft²
318 Hidden Valley Road
Princeton Rural, Princeton
Detached · MLS® 10390656 · Royal LePage Princeton Realty
 📷 62
$775,000
3 bd4 ba3 pk2200 ft²
118 SKYE BLUE Loop
Princeton Rural, Princeton
Detached · MLS® 10394329 · Century 21 Horizon West Realty
 New
📷 35
$725,000
3 bd3 ba1 pk2706 ft²
727 Highway 3 Highway E
Princeton Rural, Princeton
Detached · MLS® 10404261 · Century 21 Horizon West Realty
 📷 44
$699,900
4 bd3 ba2 pk2688 ft²
849 Old Princeton-Merritt Highway
Princeton Rural, Princeton
Detached · MLS® 10377319 · Century 21 Horizon West Realty
 📷 20
$699,900
3 bd2 ba6 pk2102 ft²
357 Old Hedley Road
Princeton Rural, Princeton
Mobile/Trailer · MLS® 10400881 · PG Direct Realty