82 WYNN RD
Westpark_FSAS, Fort Saskatchewan, AB, T8L3X9
Listed by MaxWell Polaris
$664,900
- 4 bedrooms
- 3 bathrooms
- 2282 sq ft
Listed 137 days ago · MLS® E4492281
About this home
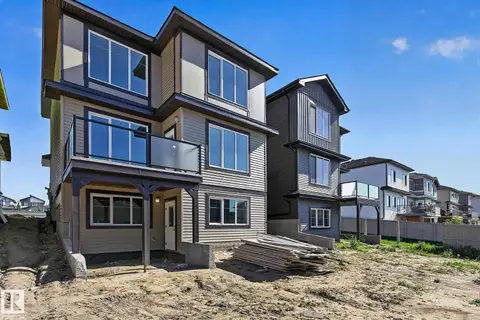
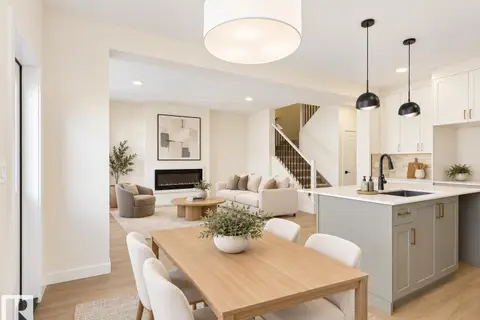
Welcome to this spacious and beautifully designed walkout home offering over 2,280 sq. ft. of living space in the sought-after community of Westpark. The open-concept main floor features a bright living room, spacious kitchen with pantry, dining area, convenient 2-piece bath, and a main-floor bedroom—perfect for guests or a home office. Upstairs you'll find a large family room, upper-floor laundry, two generous secondary bedrooms, a full bath, and an impressive primary retreat complete with a walk-in closet and luxurious 5-piece ensuite. The unfinished walkout basement provides endless possibilities for future development. Complete with a double attached garage, deck, and close proximity to parks, schools, shopping, and walking trails, this home offers the perfect blend of space, comfort, and potential. A fantastic opportunity for families looking for a move-in-ready home in a prime location. (id:66966)
Details
- Type
- Detached
- Size
- 2282 sq ft
- Basement
- Unfinished, Full, Walk out
- Garage
- Garage
- Neighbourhood
- Westpark_FSAS
- Municipality
- Fort Saskatchewan
Interior
- Fireplace
- Electric
- Appliances
- Washer, Refrigerator, Dishwasher, Stove, Dryer, Microwave, Oven - Built-In
Heating, cooling and services
- Heating
- Forced air
Building and exterior
- Year built
- 2026
Parking
- Driveway and parking
- Attached Garage
Rooms
| Room | Level | Size | Features |
|---|---|---|---|
| Living room | Main level | 14'9" x 11'6" | |
| Dining room | Main level | 9'3" x 13'6" | |
| Kitchen | Main level | 13' x 13'5" | |
| Family room | Upper Level | 10'1" x 15'1" | |
| Primary Bedroom | Upper Level | 15' x 13'5" | |
| Bedroom 2 | Upper Level | 13' x 12'7" | |
| Bedroom 3 | Upper Level | 13' x 9'6" | |
| Bedroom 4 | Upper Level | 10'6" x 9'11" |
Location
Location is approximate. See nearby homes on the map
Listed by MaxWell Polaris.

REALTOR®, REALTORS®, and the REALTOR® logo are certification marks that are owned by REALTOR® Canada Inc. and licensed exclusively to The Canadian Real Estate Association (CREA). These certification marks identify real estate professionals who are members of CREA and who must abide by CREA’s By-Laws, Rules, and the REALTOR® Code. The MLS® trademark and the MLS® logo are owned by CREA and identify the professional real estate services provided by members of CREA.
The information contained on this site is based in whole or in part on information that is provided by members of The Canadian Real Estate Association, who are responsible for its accuracy. CREA reproduces and distributes this information as a service for its members and assumes no responsibility for its accuracy.
Similar homes nearby
See more in Fort Saskatchewan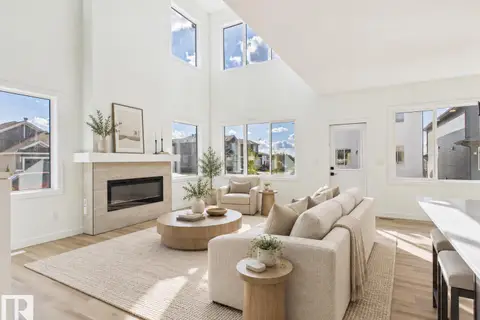 📷 57
$674,989
4 bd3 ba2424 ft²
50 WILLOW LI
Westpark_FSAS, Fort Saskatchewan
Detached · MLS® E4498534 · RE/MAX Excellence
 📷 48
$649,900
3 bd3 ba4 pk2277 ft²
86 Wynn RD
Westpark_FSAS, Fort Saskatchewan
Detached · MLS® E4510075 · RE/MAX Excellence
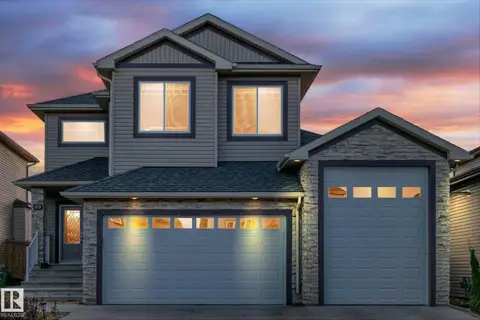 📷 73
$700,000
5 bd4 ba6 pk2605 ft²
69 CARAGANA WY
Westpark_FSAS, Fort Saskatchewan
Detached · MLS® E4513457 · Exp Realty
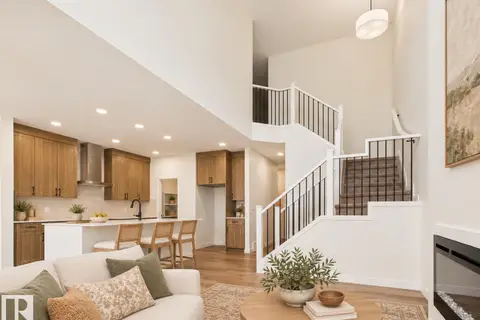 📷 62
$619,999
4 bd3 ba2194 ft²
149 FICUS WY
Westpark_FSAS, Fort Saskatchewan
Detached · MLS® E4510363 · RE/MAX Excellence
 📷 48
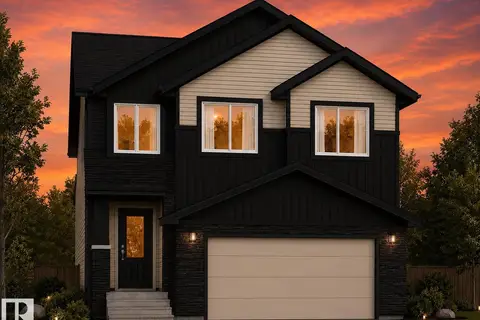
$615,989
4 bd3 ba2108 ft²
139 FICUS WY
Westpark_FSAS, Fort Saskatchewan
Detached · MLS® E4497977 · RE/MAX Excellence
 📷 32
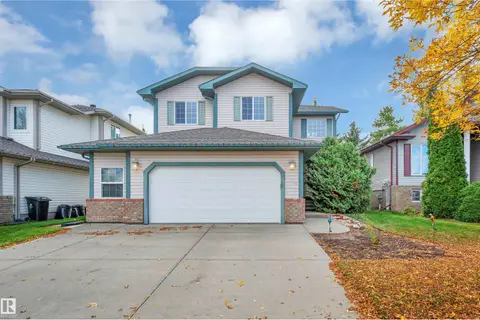
$749,900
3 bd4 ba2624 ft²
220 Wyatt Ridge
Westpark_FSAS, Fort Saskatchewan
Detached · MLS® E4492558 · RE/MAX Excellence
 📷 63
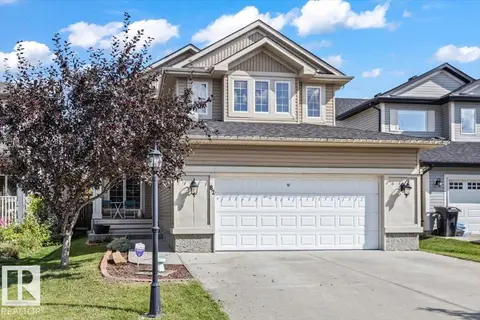
$579,900
5 bd4 ba5 pk1956 ft²
154 WESTPARK WY
Westpark_FSAS, Fort Saskatchewan
Detached · MLS® E4512908 · NOW Real Estate Group
 📷 46
$575,000
4 bd4 ba4 pk2310 ft²
82 ACADIAN WD
Westpark_FSAS, Fort Saskatchewan
Detached · MLS® E4508230 · RE/MAX Edge Realty